
About This Development
Broadoak Park
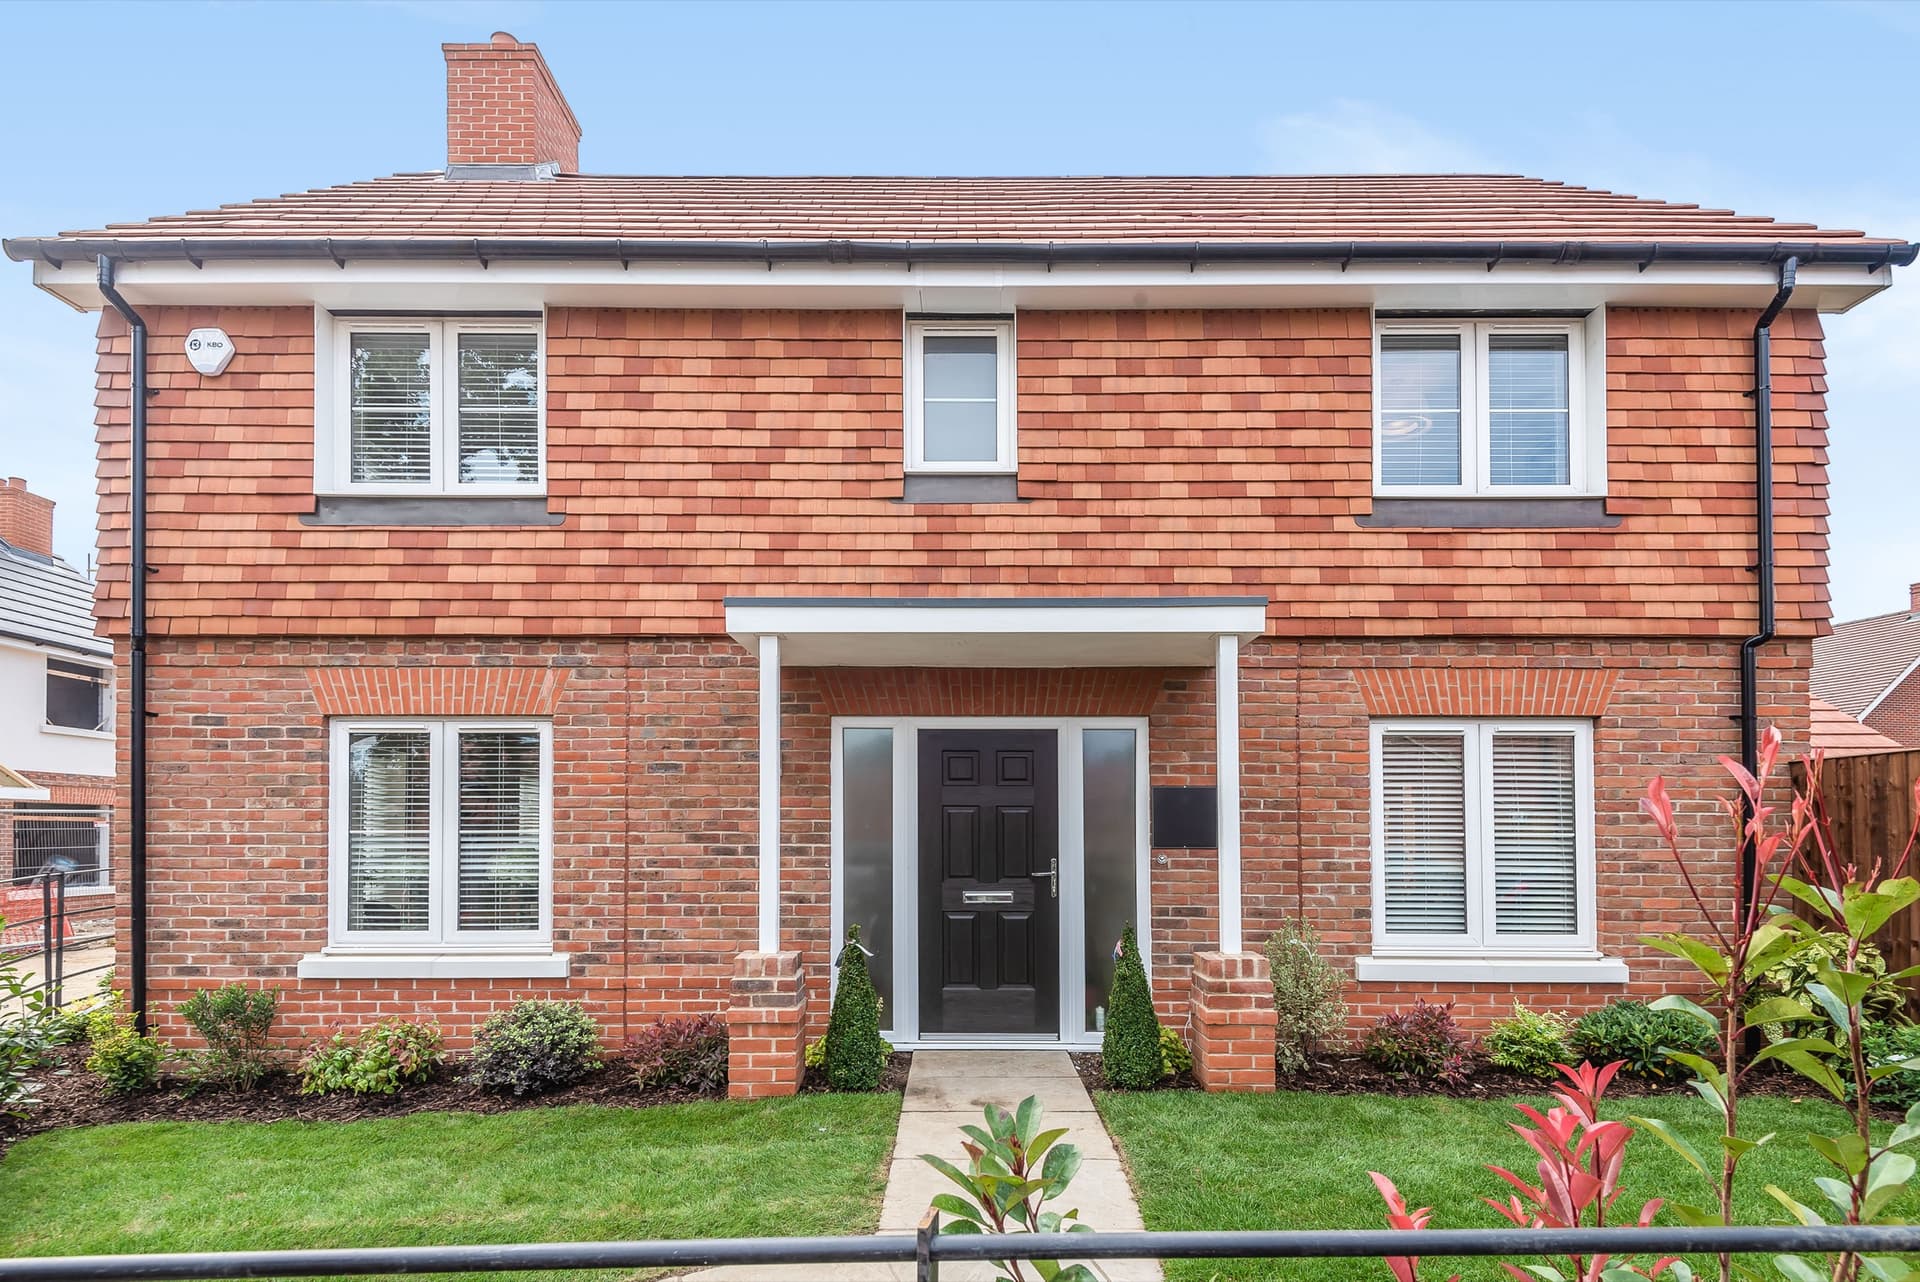
A delightful development of three and four bedroom family homes nestled in a semi-rural location, just to the north of this popular and sought after village, set on the edge of the glorious South Downs and close to the vibrant towns of Guildford and
17 Homes
The Homes
Plot 1
The Shalford
4 bedroom home
Plot 2
The Frensham
4 bedroom home
Plot 3
The Hydestile
3 bedroom home
Plot 4
The Hydestile
3 bedroom home
Plot 14
The Elstead
3 bedroom home
Plot 15
The Elstead
3 bedroom home
Plot 16
The Horsley
4 bedroom home
Plot 17
The Horsley
4 bedroom home
Plot 18
The Hascombe
3 bedroom home
Plot 19
The Hankley
4 bedroom home
Plot 20
The Hankley
4 bedroom home
Plot 21
The Thursley
3 bedroom home
Plot 22
The Tilford
3 bedroom home
Plot 23
The Tilford
3 bedroom home
Plot 24
The Tilford
3 bedroom home
Plot 25
The Clandon
3 bedroom home
Plot 26
The Clandon
3 bedroom home
Pricing correct at time of publication. Please enquire for the latest availability, floor plans, and reservation terms.
Finished To The Finest Standard
Specification
Every Kidbrook home is specified with care. From kitchens to wardrobes to the smallest brass switch plate, every detail is chosen to last.
- Exceptional Wooden Heart of Weybridge units D
- Quartz worktop and up stands D
- Integrated oven and microwave C
- Rev Date
- Rev Rev
- Description
- Stainless steel gas hob
- Description By By By
- Fully integrated dishwasher M
- Fully integrated fridge freezer L
- Zanussi free standing washing machine (selected plots) S
- Zanussi free standing condenser dryer (selected plots) T
- Extractor canopy G
- Chrome mixer tap
- Composite Engineered Flooring
- ALDEN
- COPSE,
- TONGHAM
- esigner white sanitaryware by Roca
- xceptional chrome fittings from Hansgrohe
- esigner floor and wall tiling by Porcelanosa
- ontemporary chrome towel radiators
- ull height tiling around shower enclosure
- irror fully fitted
- ED energy saving recessed downlighters
- haver point/toothbrush charger fully fitted
- hermostatically controlled Hansgrohe shower
- lass shower screen
- TV points to all main rooms
- BT points to access position
- Pre-wired for CAT 6 access point in loft
- Pre-wired for wireless security alarm
- USB points in kitchen and all bedrooms
- Energy saving LED recessed downlights to kitchen
- Energy saving pendants to remaining rooms
- Mains smoke alarm with battery backup
- Chrome doorbell to individual front door
- KIDBROOK
- KIDBROOK HOMES
- HOMES
- Radiators to all floors
- Contemporary panelled doors
- Chrome door furniture
- Gas fired central heating
- All walls and ceilings finished smooth: High quality Dulux Almond White
- painted walls (choice of colour subject to construction stage)
- Ceilings high quality Dulux Brilliant White
- Hand painted staircase (hardwood handrail to selected plots):
- Dulux Satin Brilliant White
- Composite Engineered flooring to ground floor (selected plots)
- Luxurious carpet to all other rooms, except wet rooms which are tiled
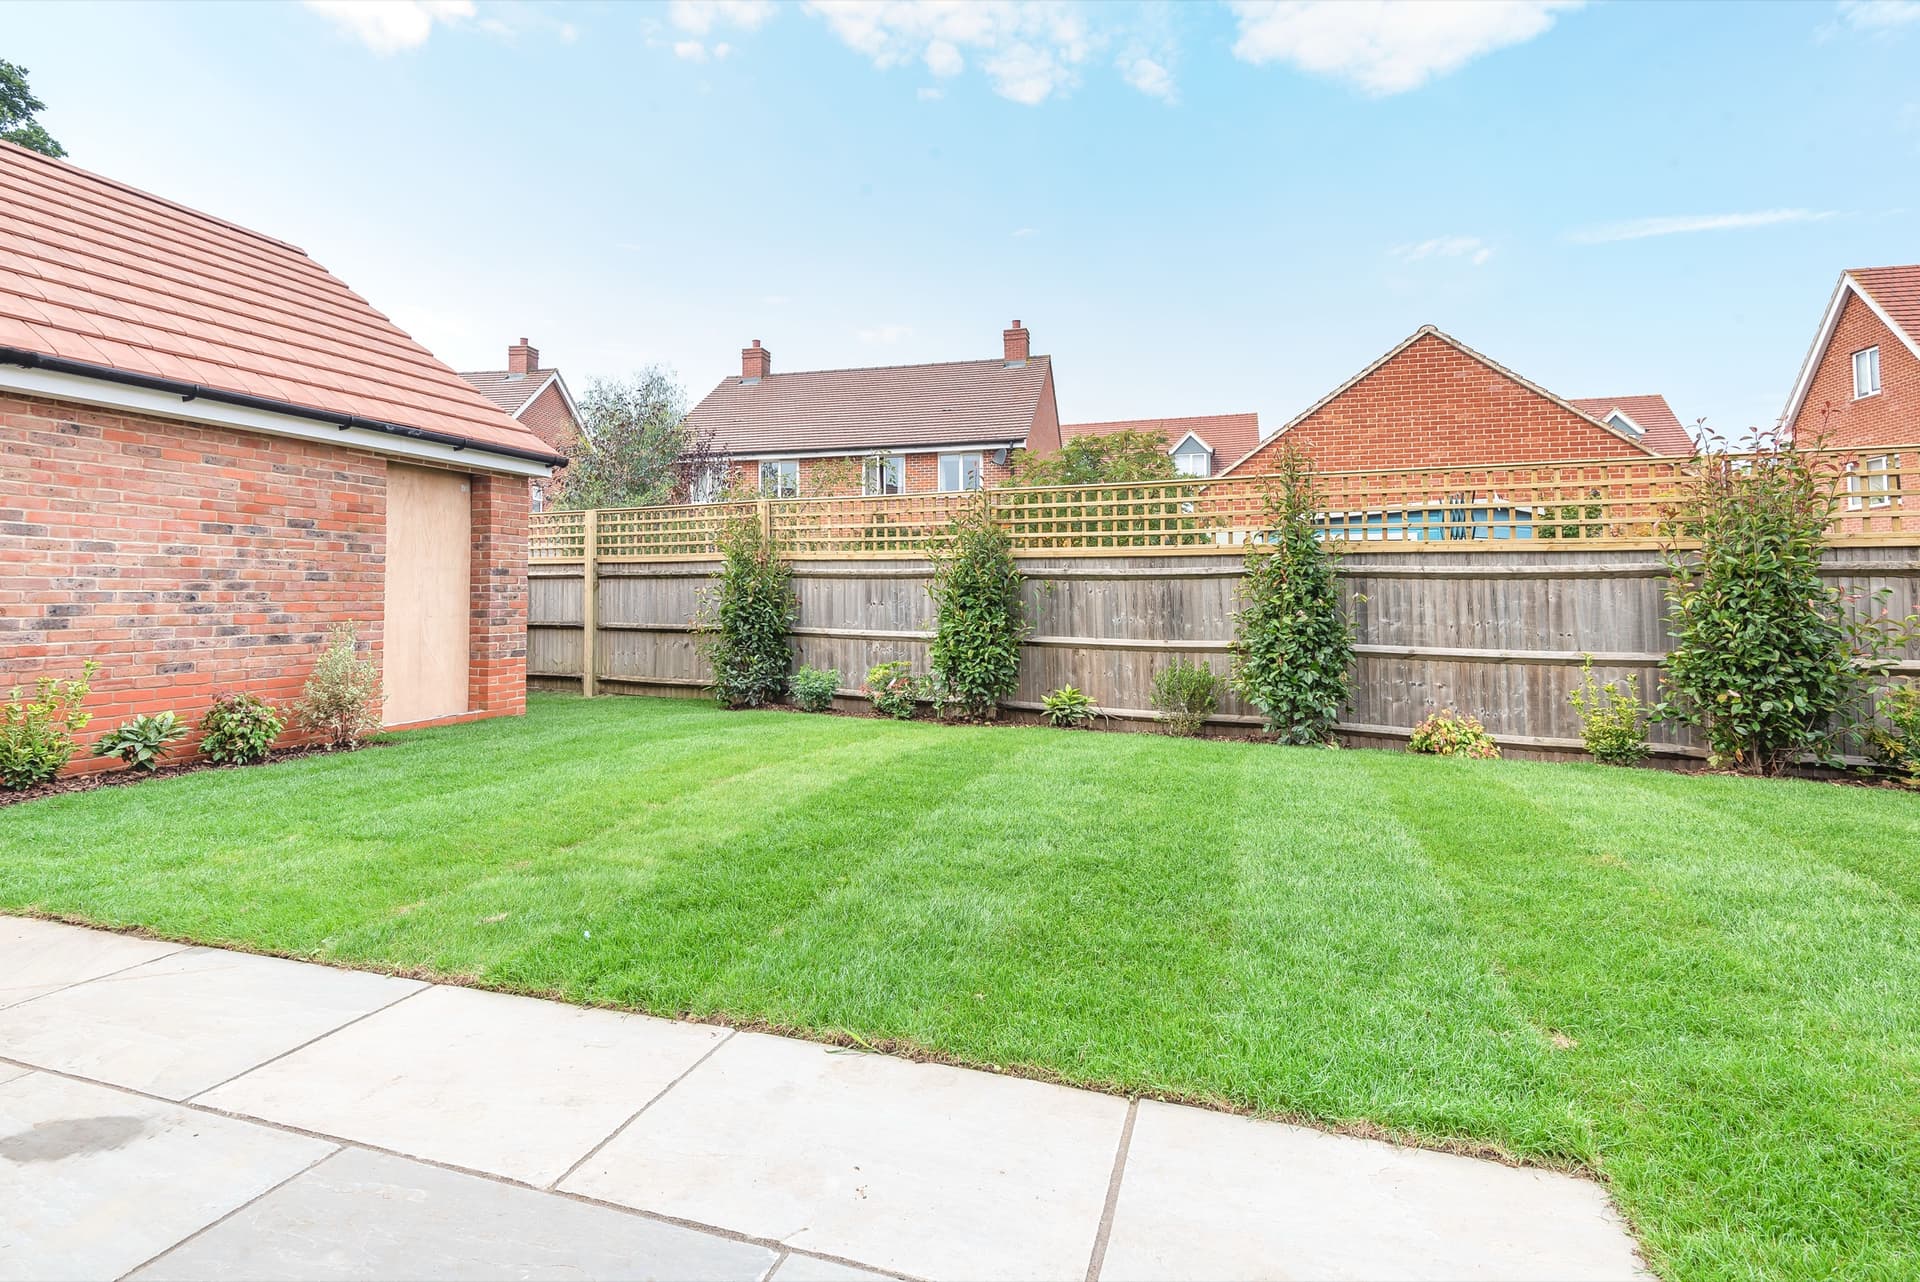
- Landscaping to rear
- Turf to rear gardens
- Outside tap to rear
- Contemporary light fittings to front
- Paving to parking area
- High quality Indian Sandstone paving to patios and footpaths
- Close board fencing
- Low energy light fitting to garage
- Double sockets in garage
- Energy efficient boiler
- Energy efficient appliances (A rated where possible)
- Energy efficient LED light fittings
- Car charging wired access point
- Electricity producing solar panels
- 10-year warranty
- Communal children's play area
- Traditional brick and block cavity wall construction
- Elevations are brick, feature brick, render and vertical hanging tiles
- Clay tiles to the roof
- A bespoke homeowners manual with full details of the property
- Grounds professionally maintained by Management Company
- copyright
- This drawing
- is copyright
- and isisnotand
- be and
- is not beis not
- reproducedreproduced
- disclosed
- reproduced
- or disclosed
- to third
- parties
- third to
- without
- thirdwithout
- parties without
- hparchitectures
- prior
- permission.
- prior permission.
- Do not scale
- Do not
- fromDo
- scale
- thisnot
- drawing,
- thisfrom
- other
- than for
- Local
- Authority
- Localfor
- than Authority
- Planning
- Local Authority
- purposes.
- This is to
- This is
- be read
- toinbe is
- conjunction
- to in with
- be read inall with
- relevant
- all with
- consultants,
- all relevant
- specialist
- manufacturers
- drawings and
- specifications.
- Any discrepanciesAny
- Any discrepancies
- in dimensions
- discrepancies
- or detailsor
- ondetailsor
- or details
- between between
- these
- drawings
- betweenshould
- these drawings
- these be
- should
- drawnbe
- drawnbeto our
- our drawn to our
- attention.attention.attention.
- All dimensions
- Allin are
- dimensions
- millimetres
- in are
- unless
- in noted
- otherwise.
- noted
- unless noted
- Any surveyed
- information
- incorporated
- within this
- within
- this cannot
- thisbecannot
- guaranteed
- cannot
- accurate
- as accurate
- unless confirmed
- unless by
- confirmed
- fixed by
- dimension.
- fixed by fixed
Photography & Renders
Gallery
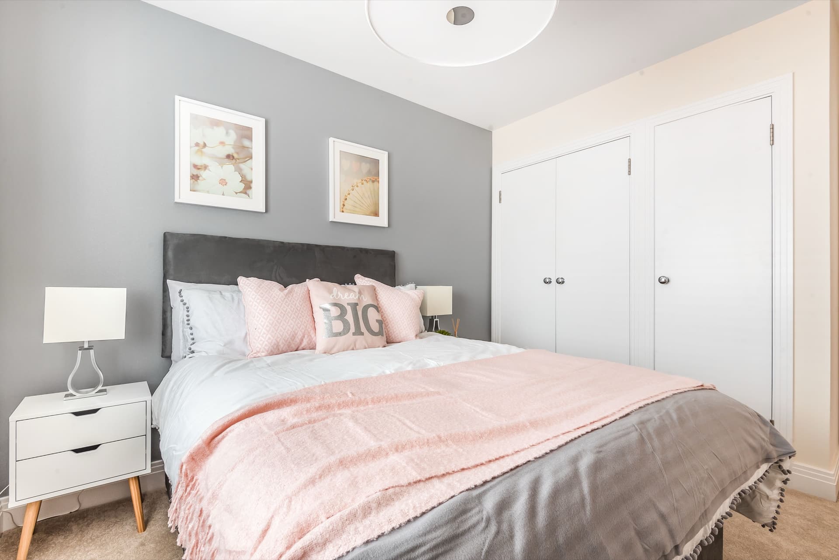
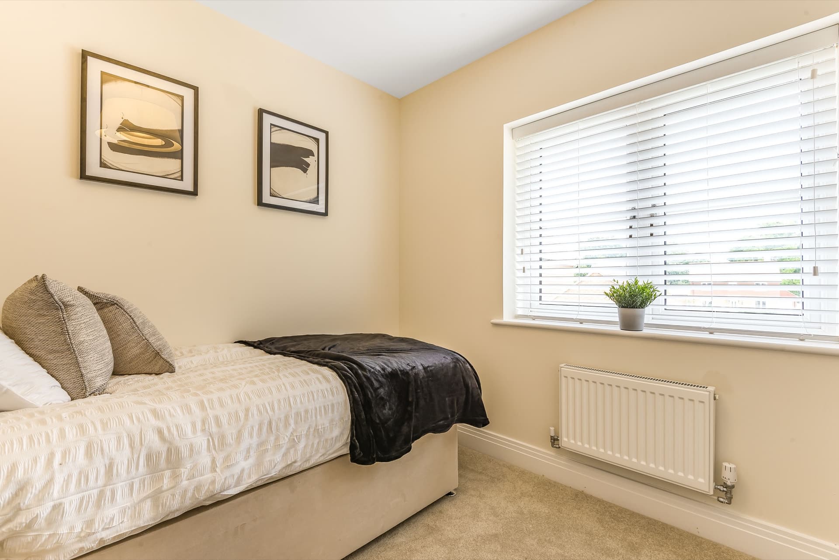
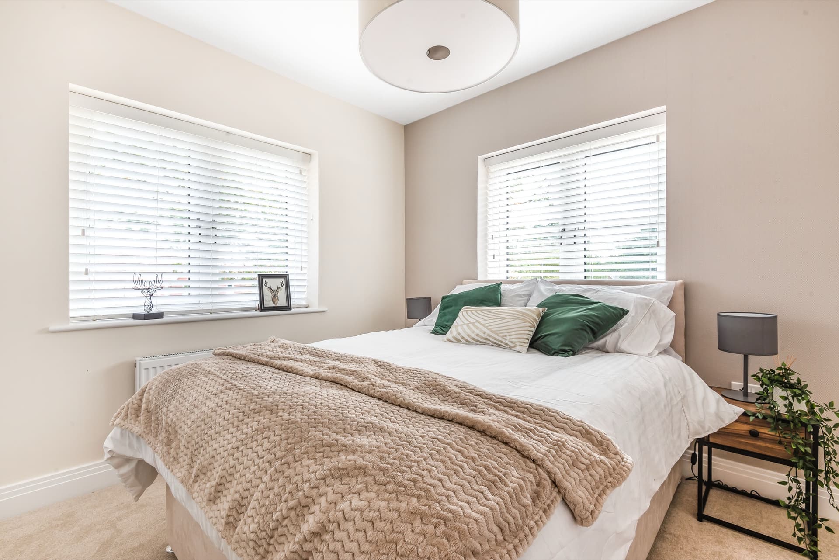
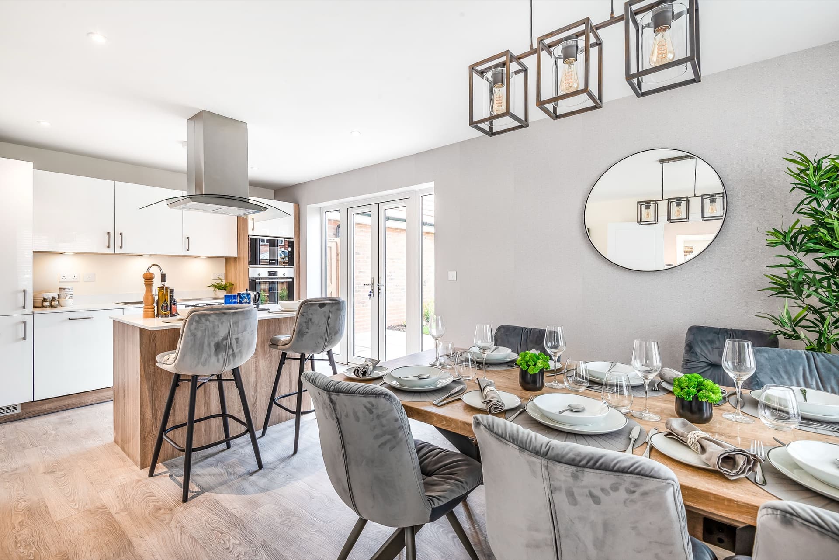
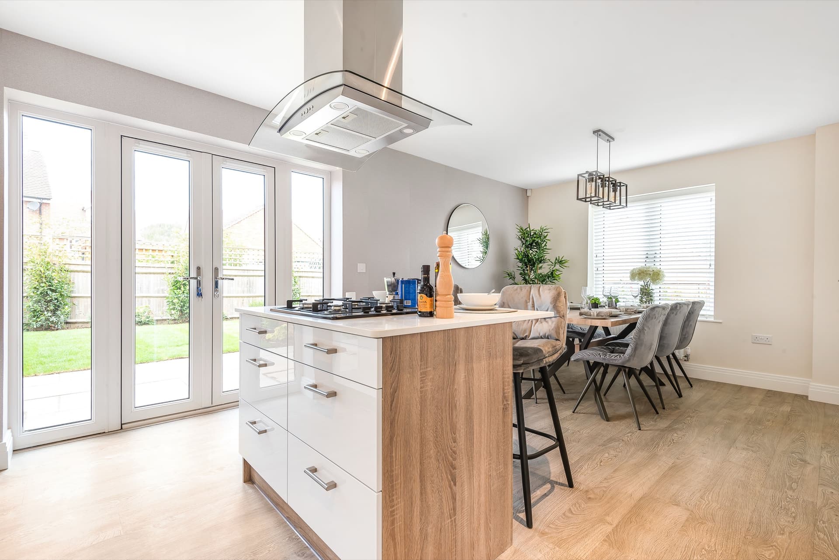
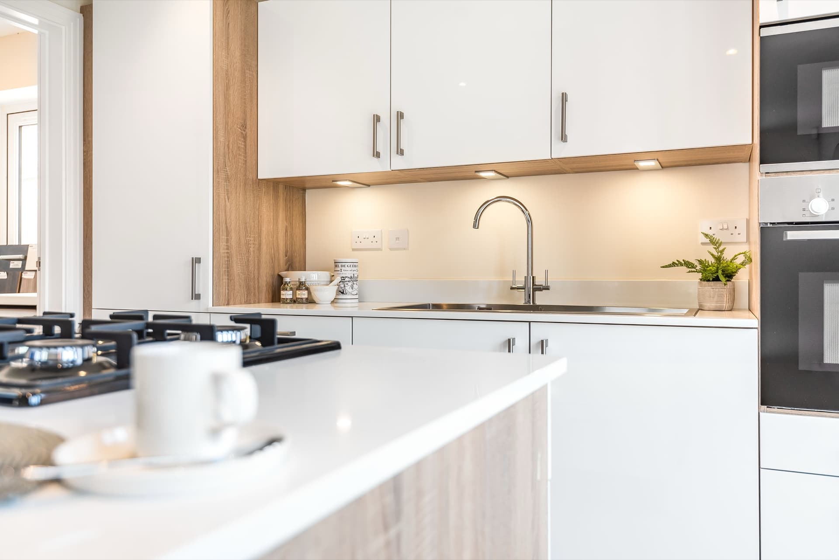
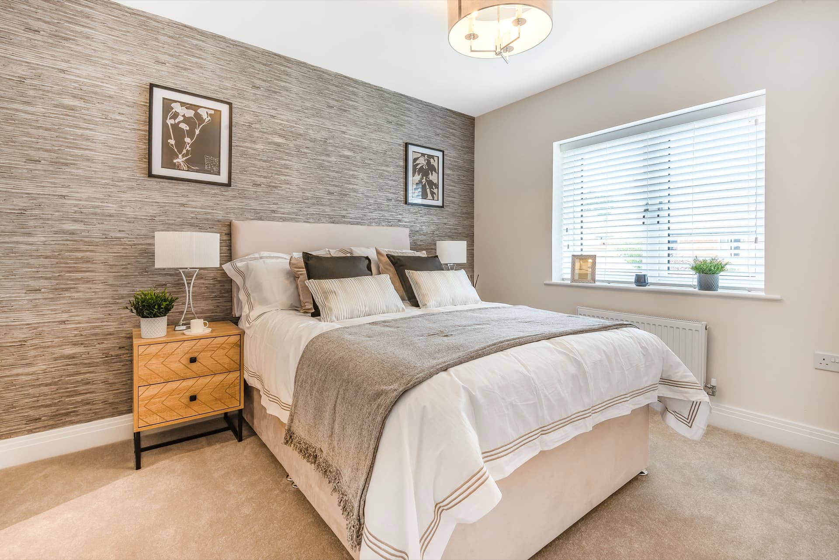
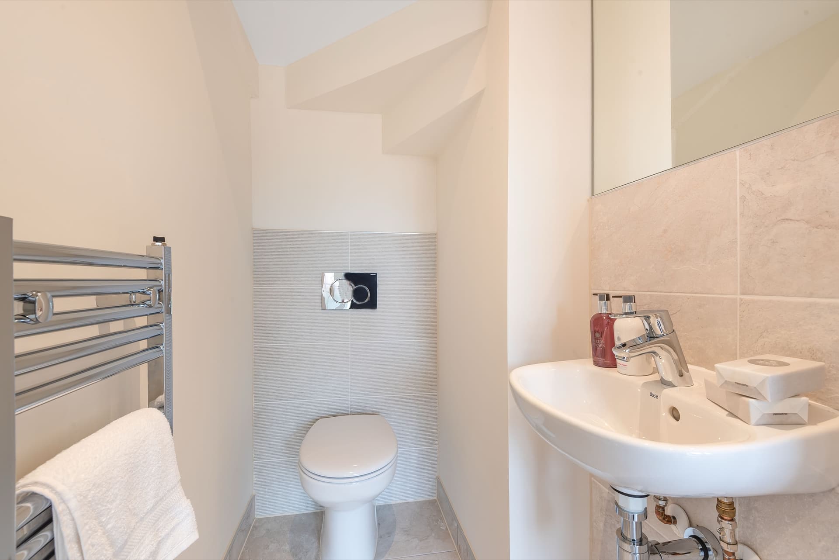
Broadoak Park — photo 1
01 / 10
Our Developments
Other Collections
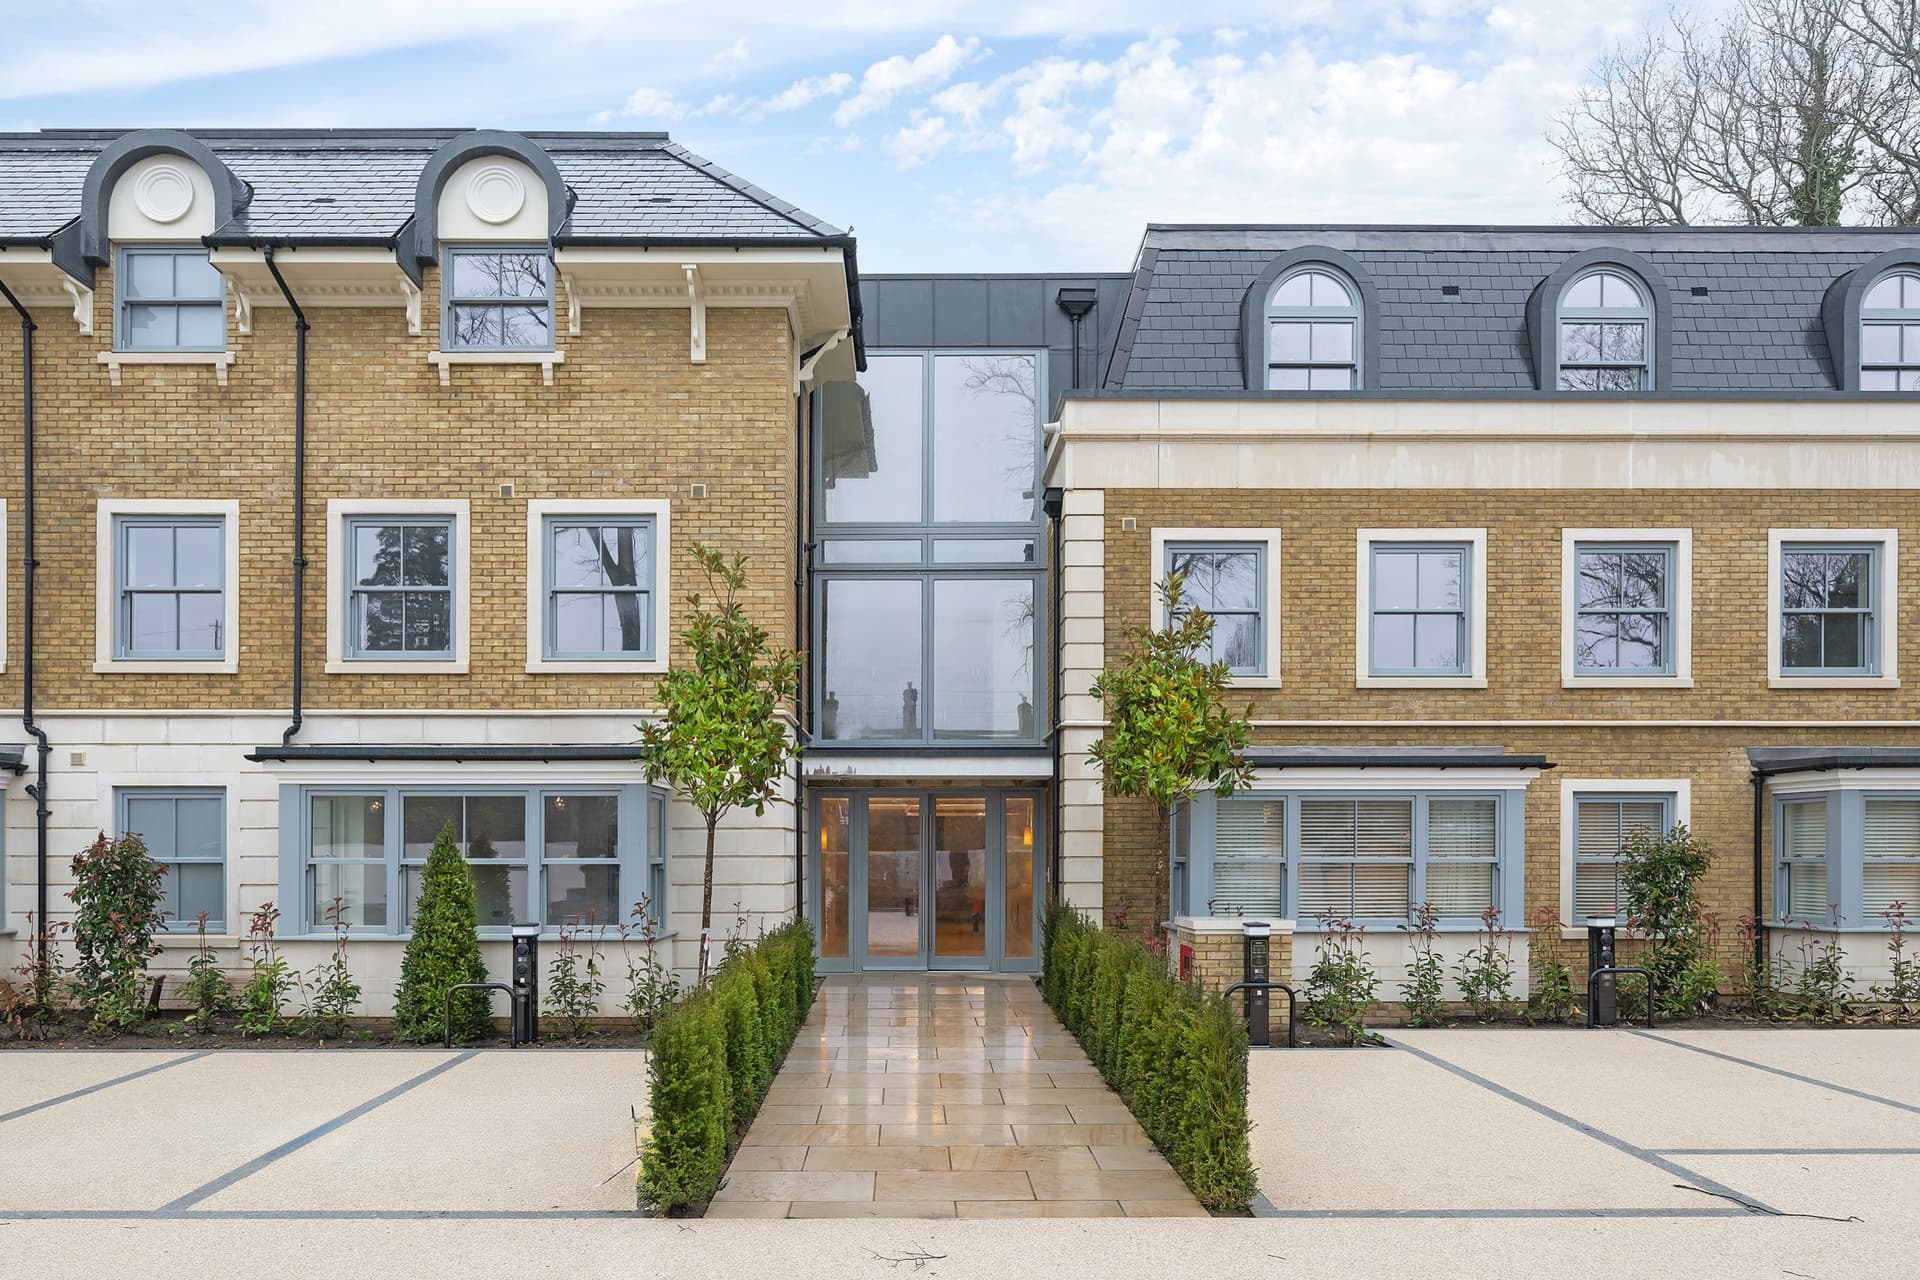
Shalford Lodge, Kingston upon Thames
A superb development of thirteen two and three bedroom luxury apartments in a highly desirable location overlooking the spectacular Richmond…
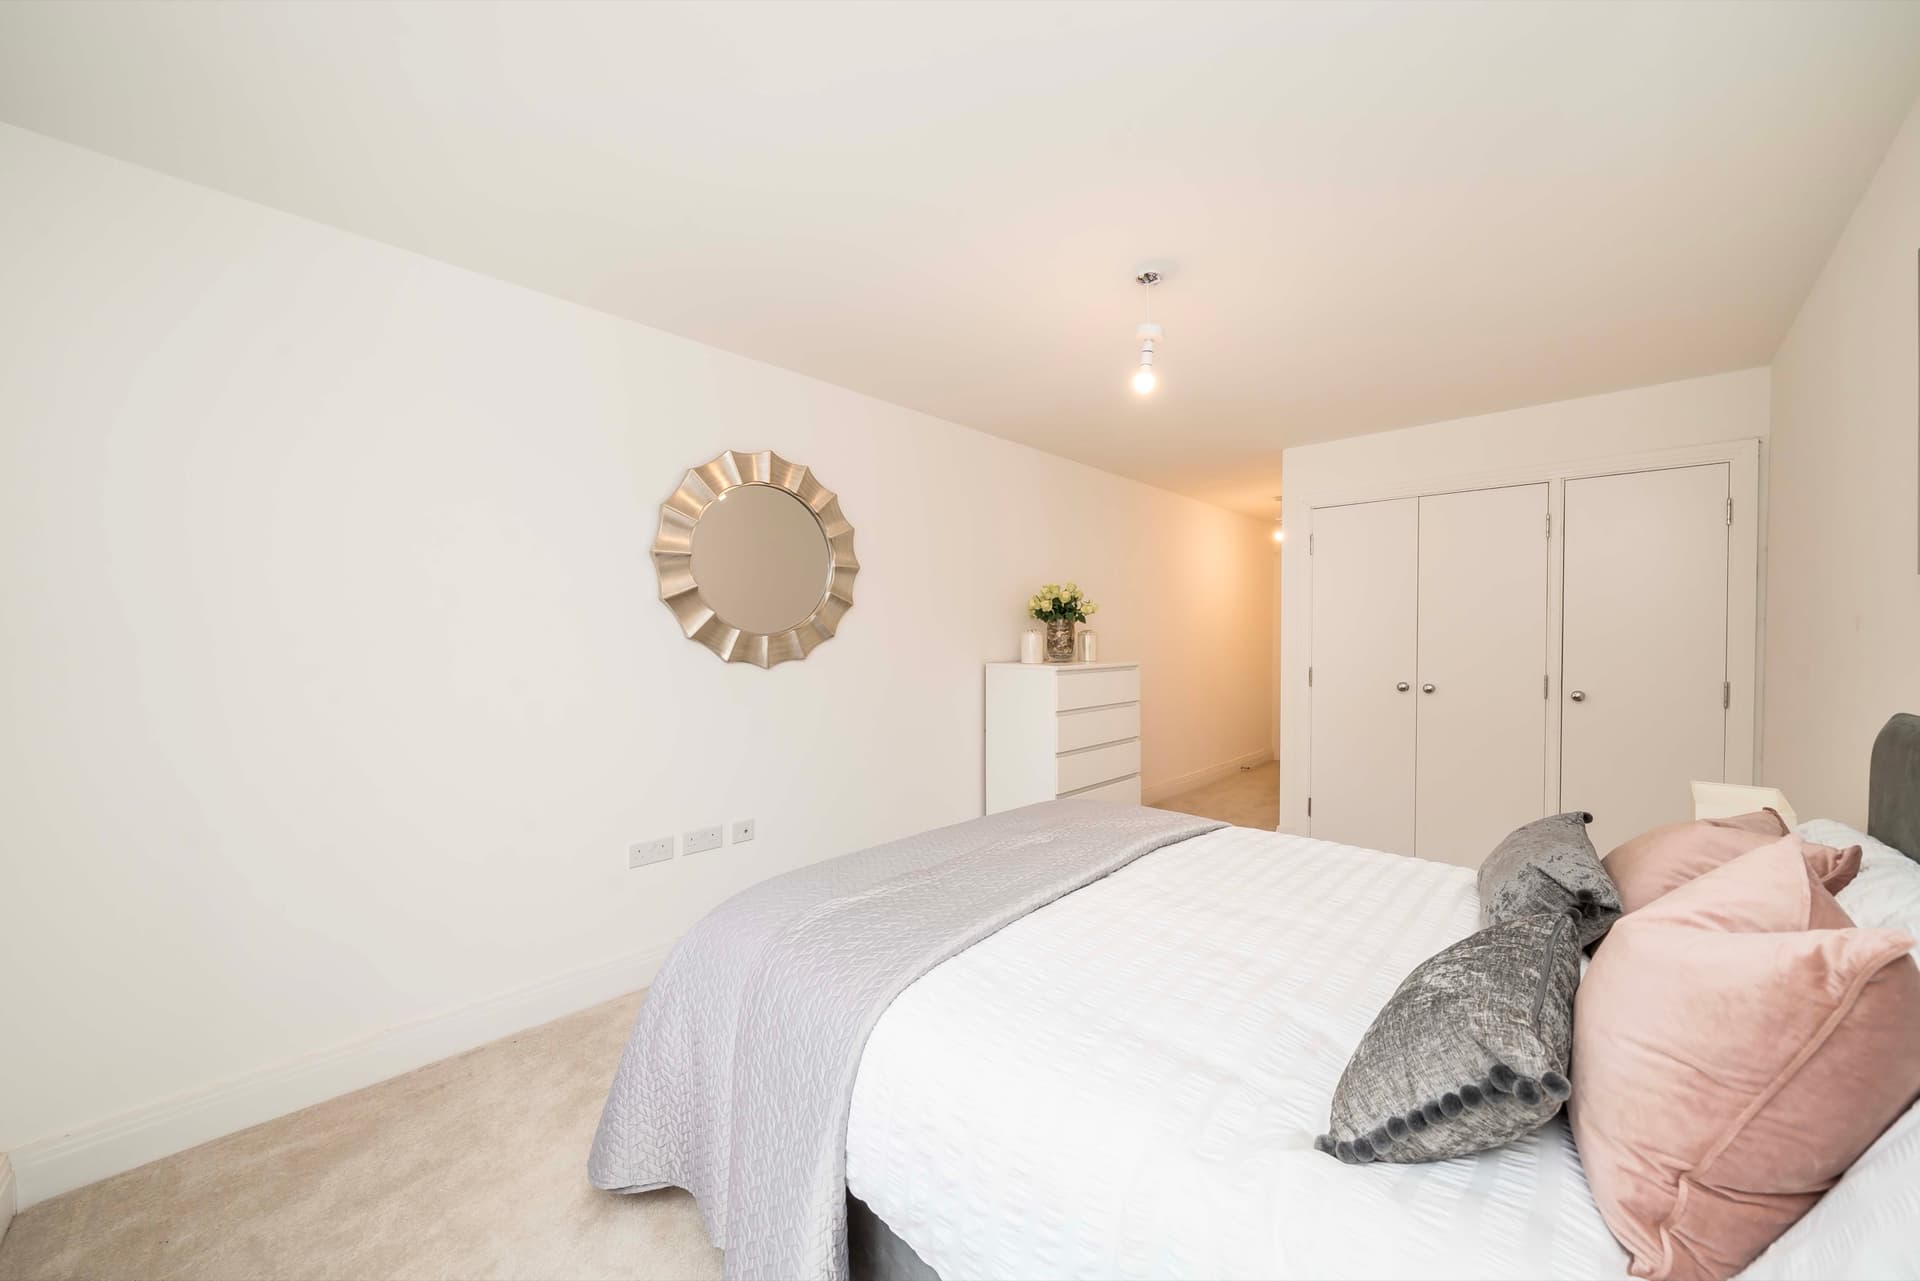
Ardmore Place, Wimbledon
Ardmore Place is a new landmark development for central Wimbledon. Set in an established, tree-lined avenue of elegant period, bay-fronted f…
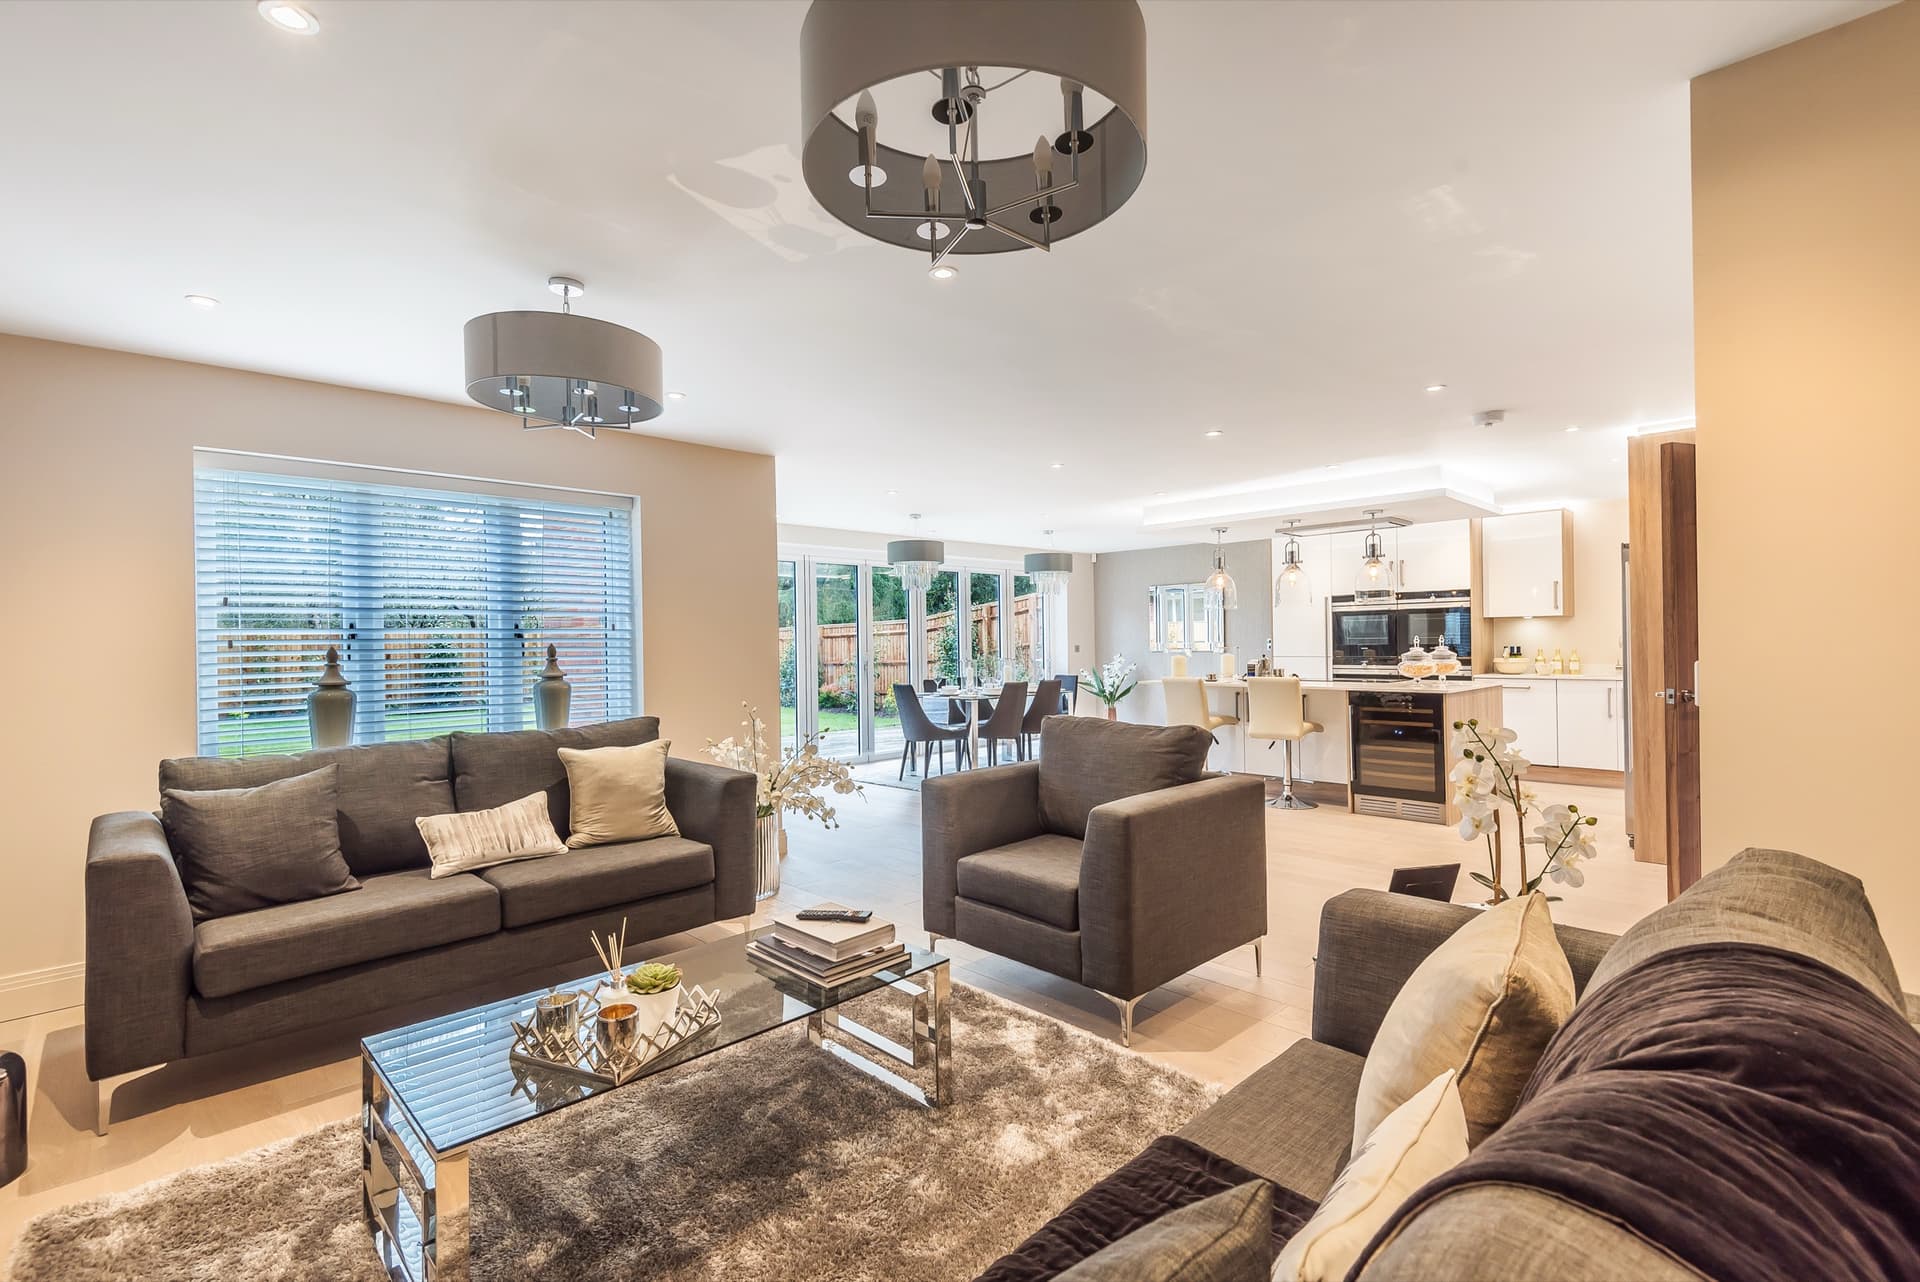
Ockford Road, Godalming
Three beautifully crafted detached family homes in the desirable Surrey town of Godalming. Each home offers generous living space with four …
Completed
BROADOAK PARK is now fully sold
Every home here has found its owner. Explore our current developments, or speak to our team about upcoming releases.