
About This Development
School Lane
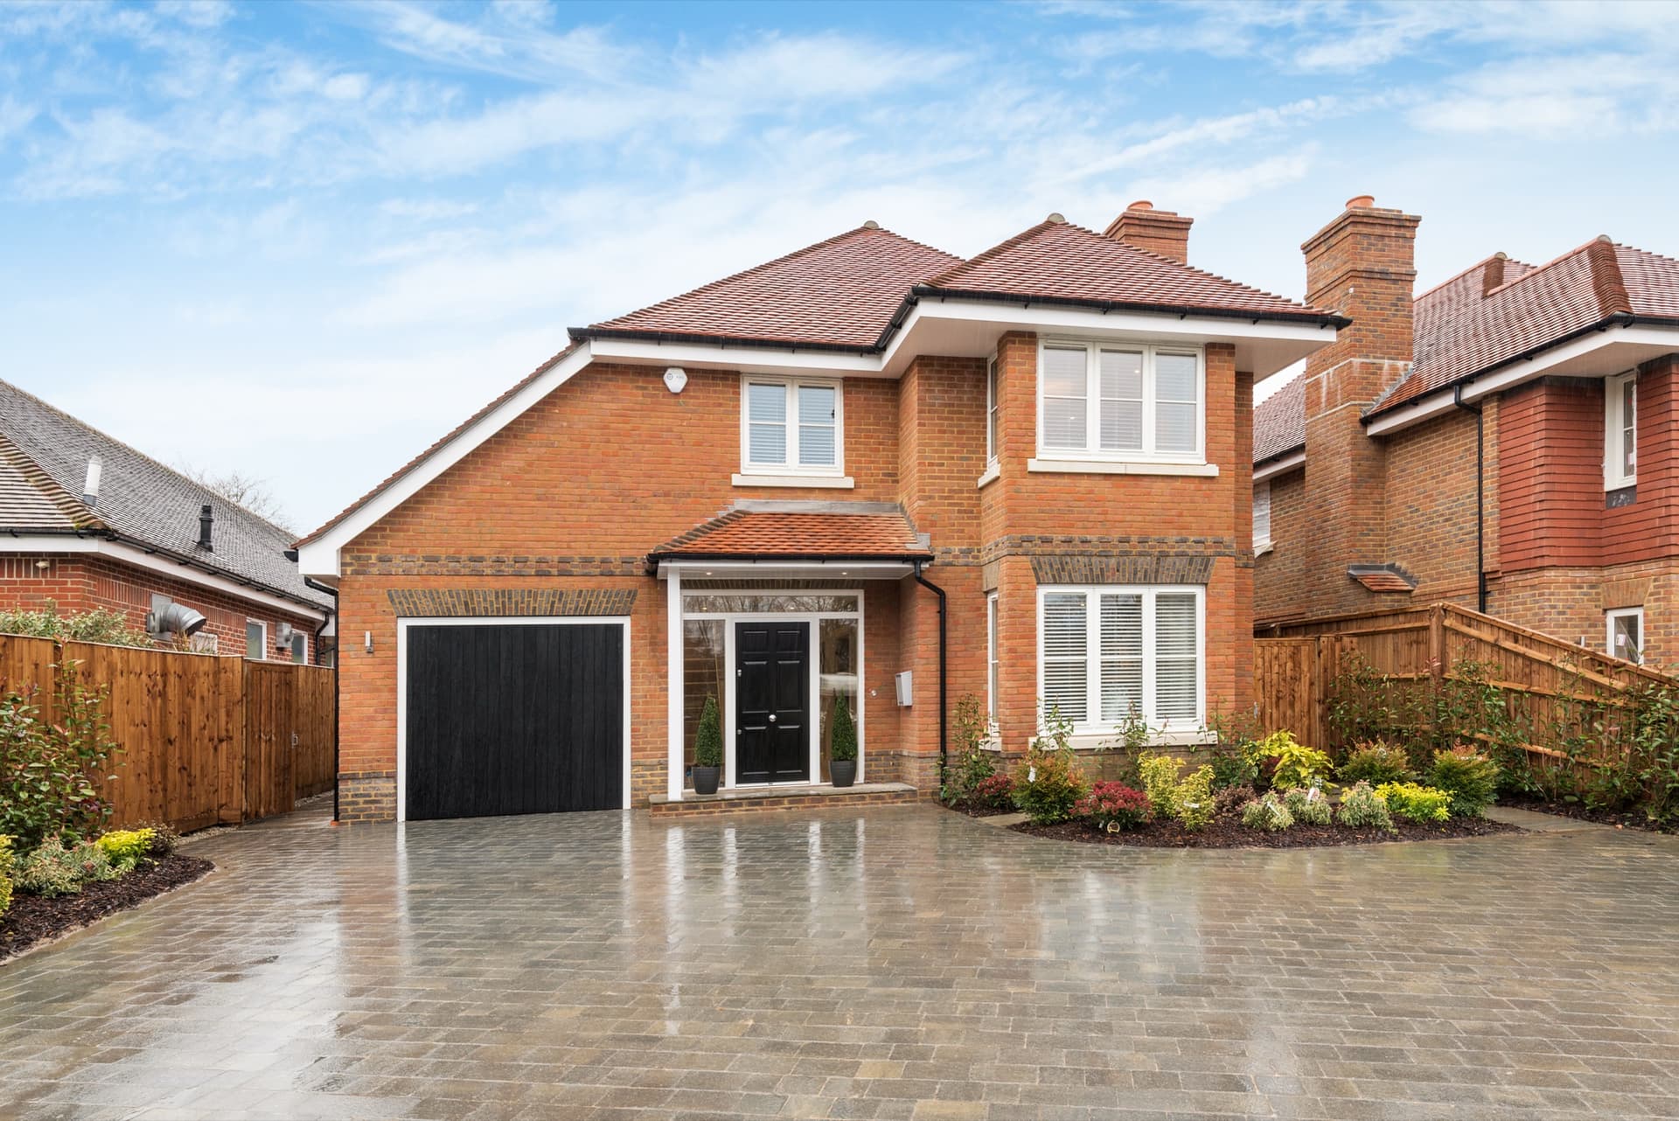
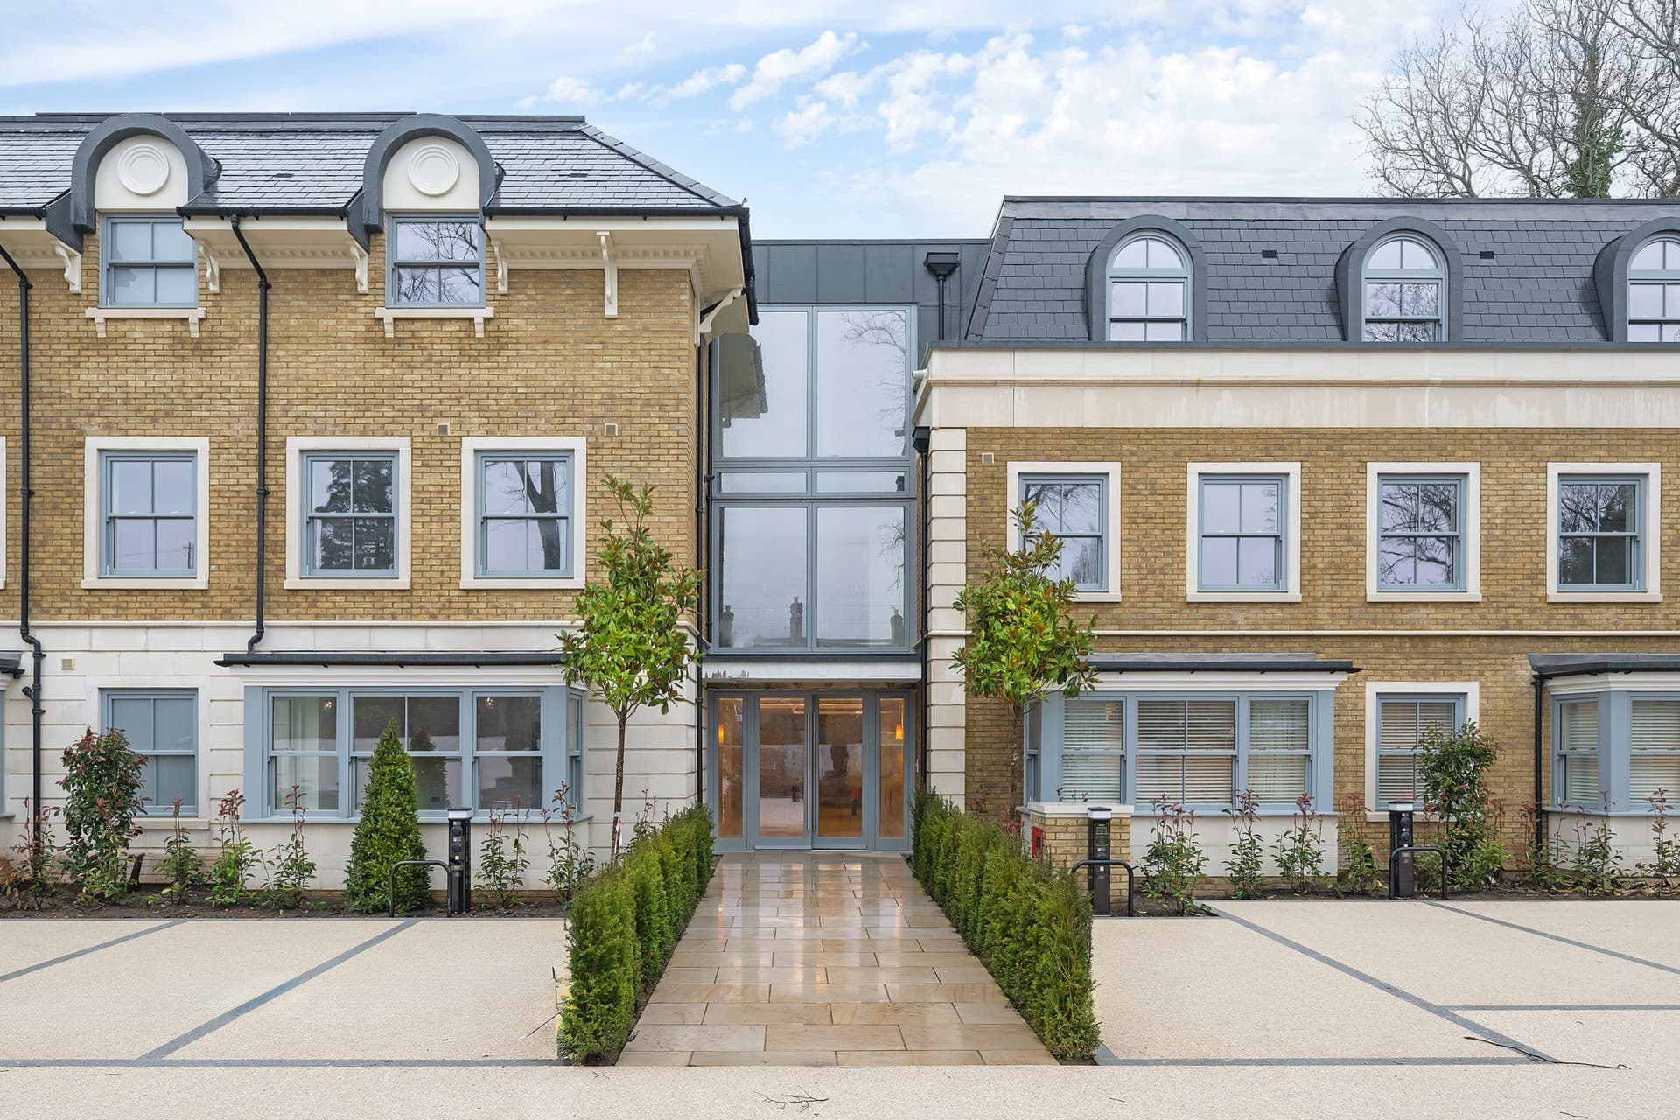
Puttenham is a highly sought after Surrey village, which lies on the southern slopes of the Hog's Back, with its historic 12th century village church, public house and highly regarded infant school.
2 Homes
The Homes
Plot 1
Greybrook House
4 bedroom home
Plot 2
Ridgeway House
4 bedroom home
Pricing correct at time of publication. Please enquire for the latest availability, floor plans, and reservation terms.
Finished To The Finest Standard
Specification
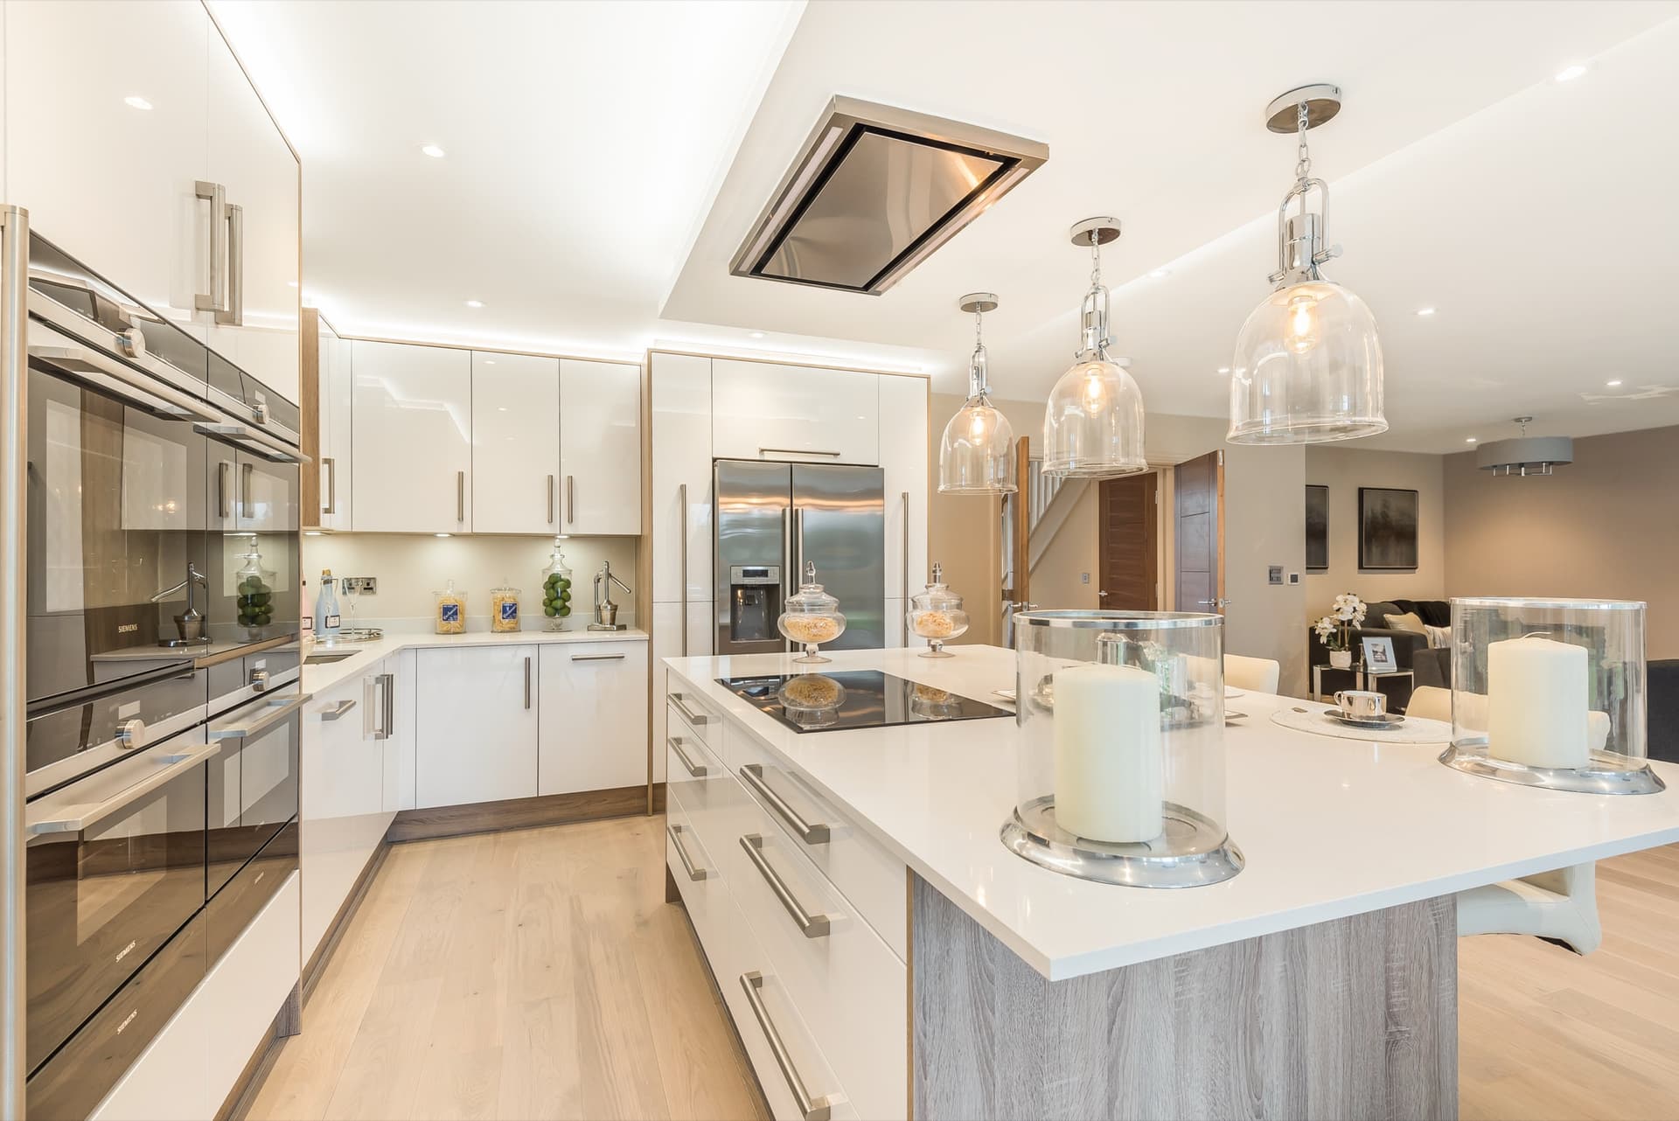
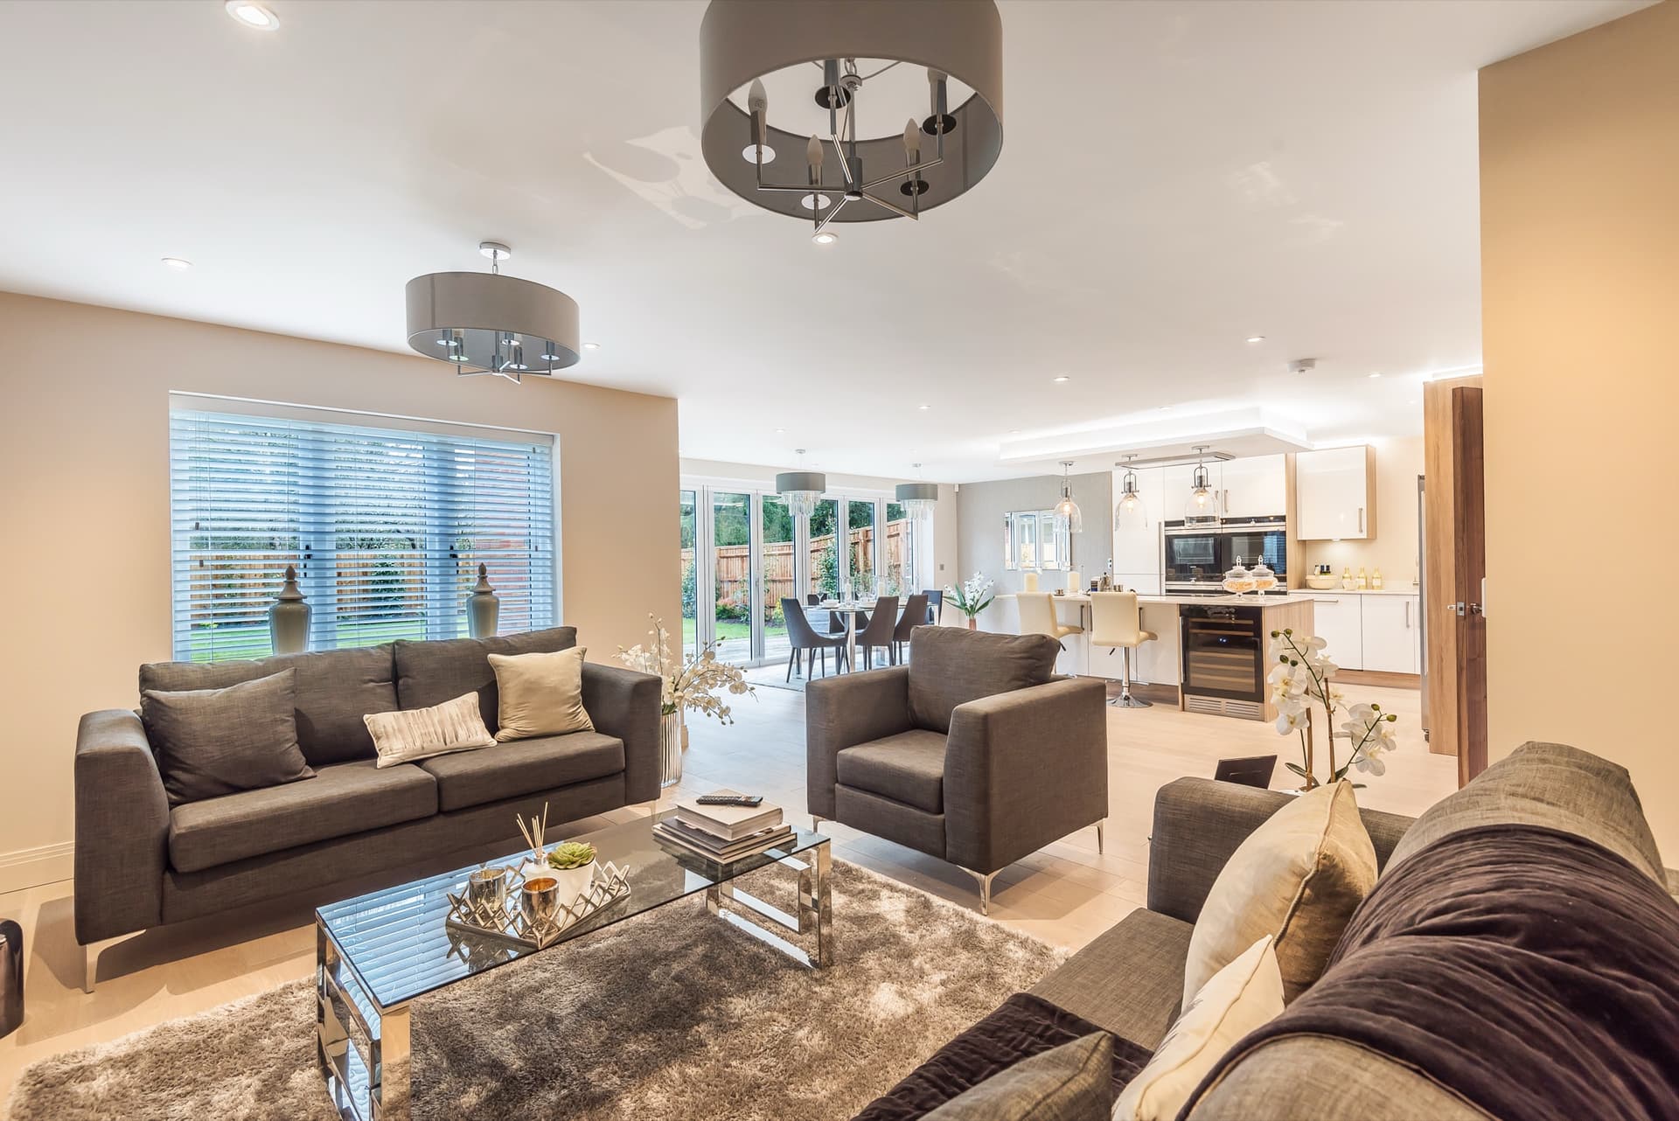
Every Kidbrook home is specified with care. From kitchens to wardrobes to the smallest brass switch plate, every detail is chosen to last.
- Exceptional 'Wooden Heart' of Weybridge units
- Quartz worktop and upstands
- Siemens integrated oven and microwave
- Siemens steam oven
- Siemens induction hob
- Siemens warming drawer
- Siemens fully integrated dishwasher
- Siemens American-style fridge-freezer
- Wine cooler
- Siemens ceiling-mounted extractor canopy
- Siemens washing machine to Utility
- Siemens tumble dryer to Utility
- Quartz worktop to Utility
- 3-in-1 hot tap
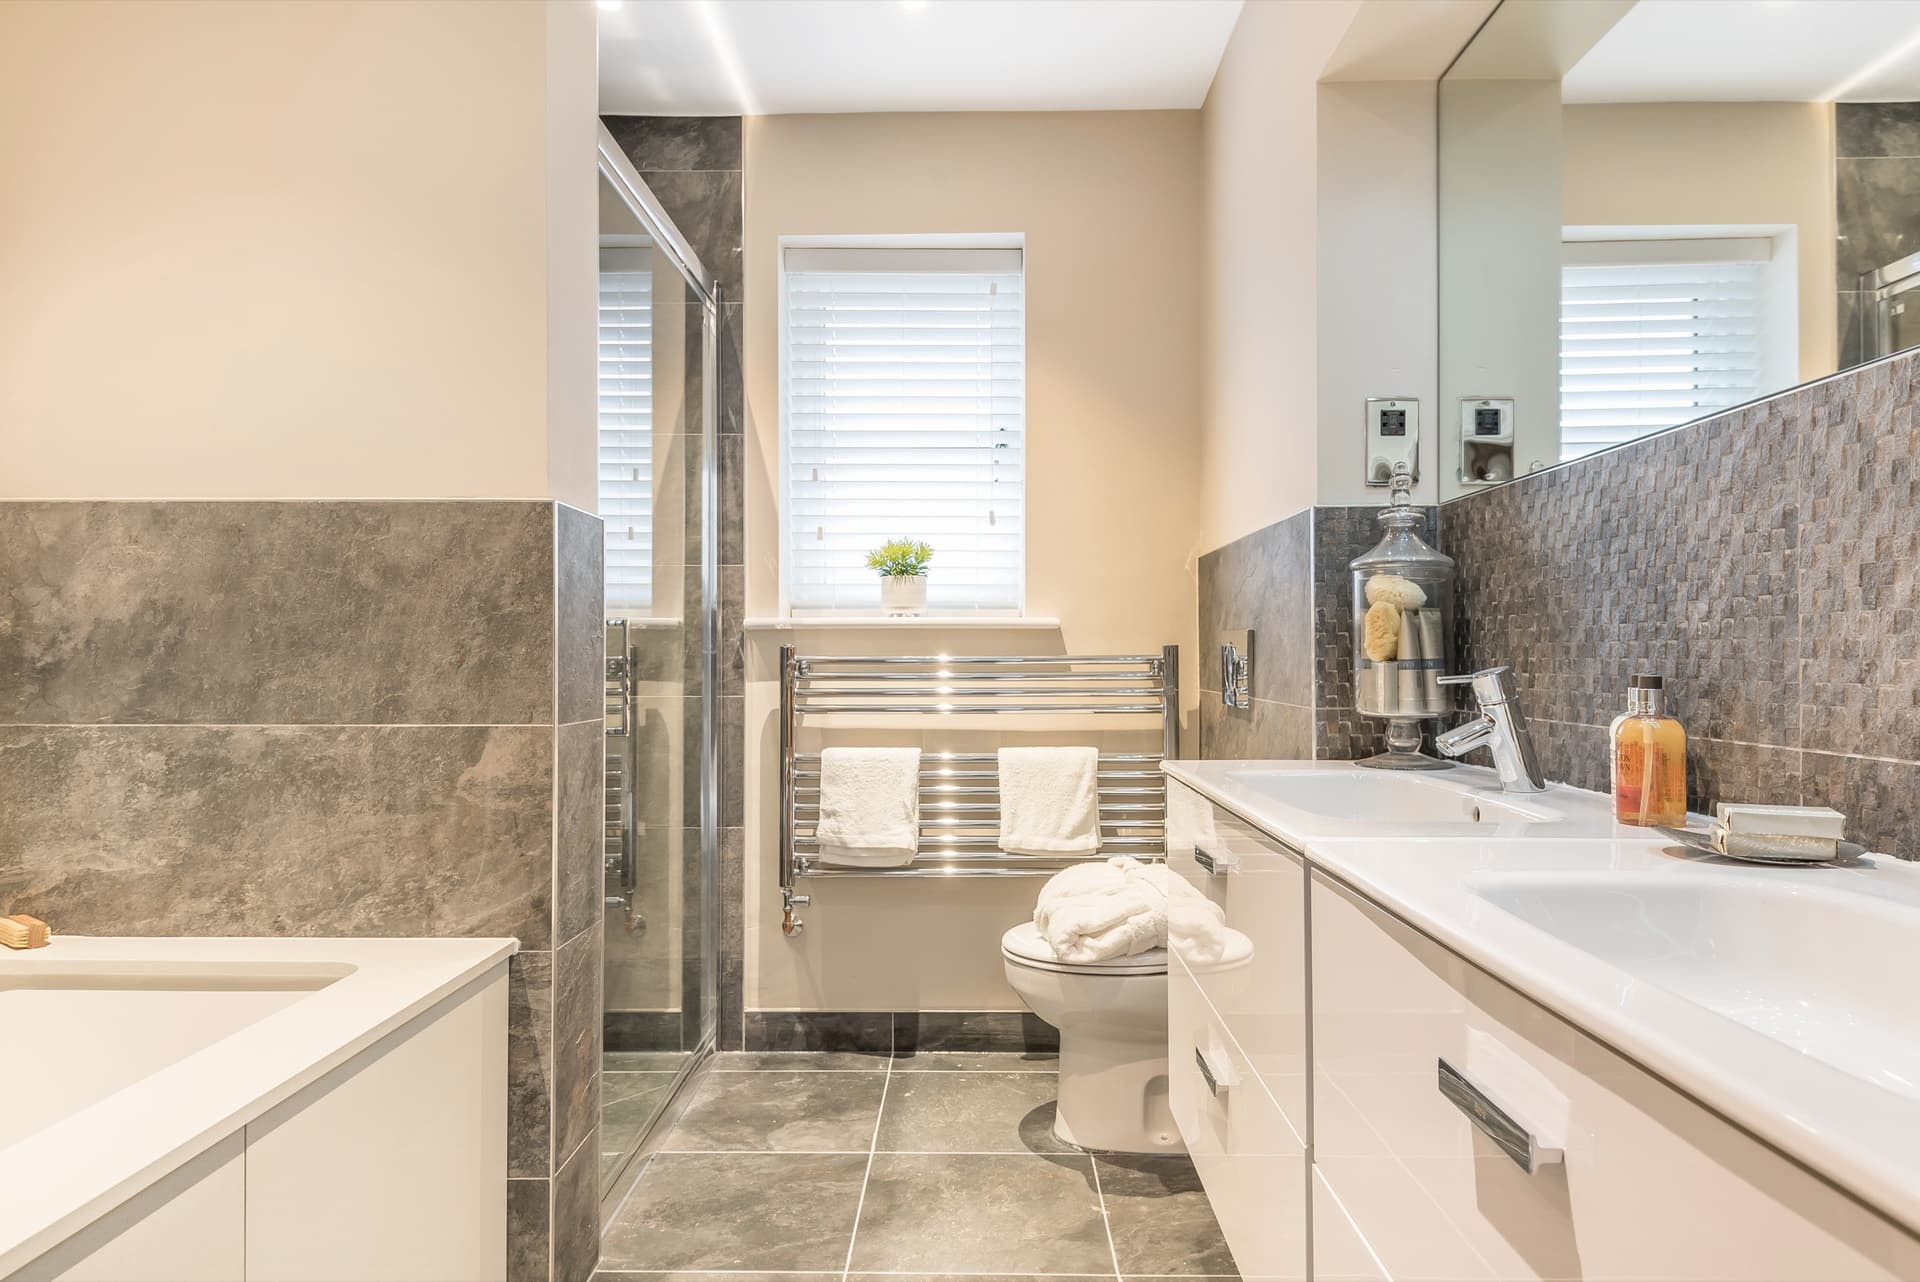
- Designer white sanitaryware by Roca
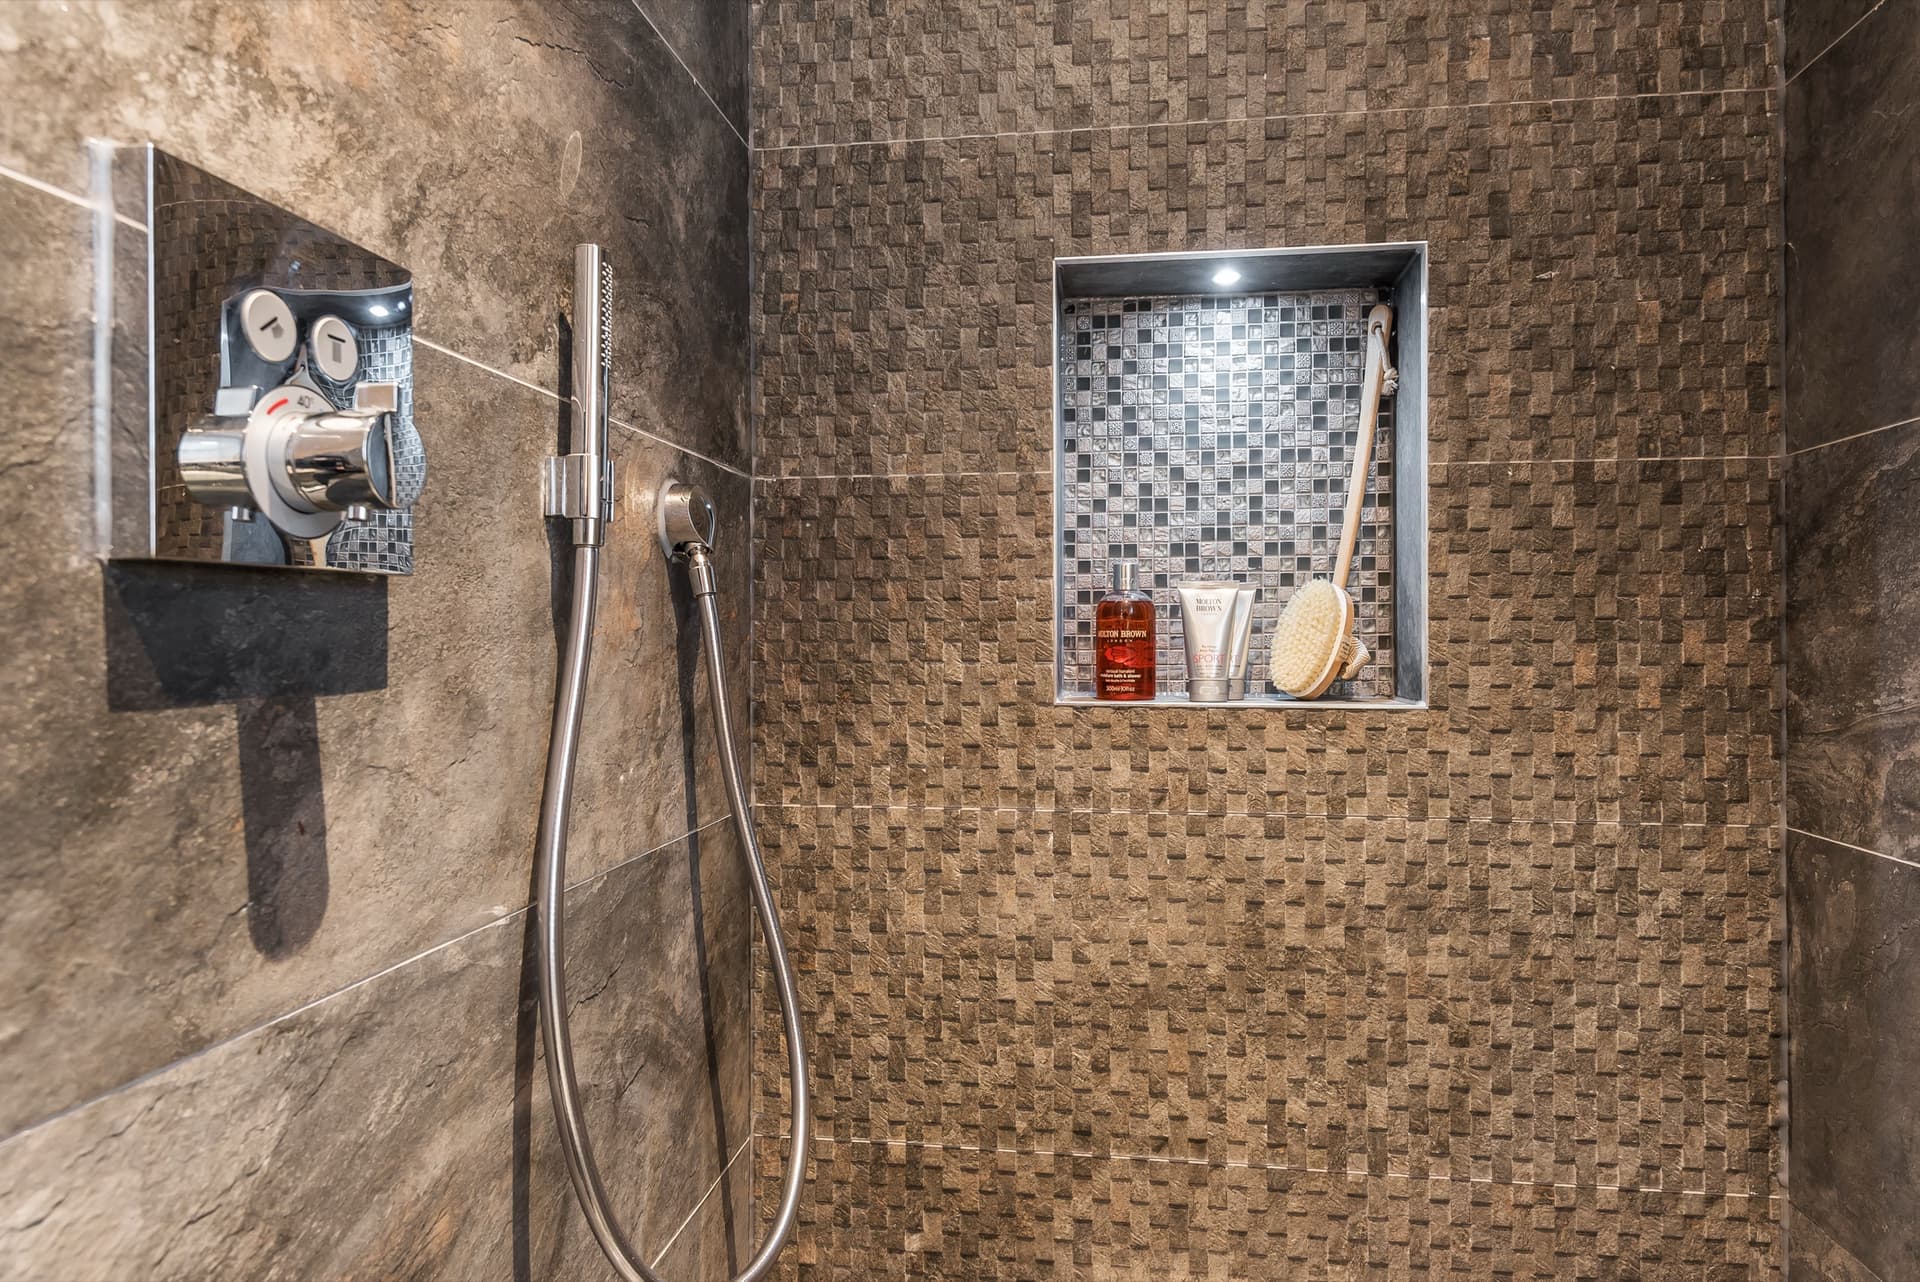
- Exceptional chrome fittings from Hansgrohe
- Designer floor and wall tiling by Porcelanosa
- Contemporary chrome towel radiators
- Full-height tiling around shower enclosure
- Mirror fully fitted
- Chrome LED recessed downlighters
- Shaver point fully fitted
- Thermostatically-controlled Hansgrohe shower
- LED Chrome downlighters (except bedrooms 2, 3 & 4)
- Pendants to bedrooms 2, 3 & 4
- Mains smoke alarm with battery back-up
- Chrome TV points to all main rooms
- Fully installed security alarm
- Chrome doorbell to front door
- ENVIRONMENTAL FEATURES
- Energy-efficient boiler
- Energy-efficient appliances ('A' rated where possible)
- Energy-efficient LED light fittings (selected rooms)
- Greybrook House - Floor Plans
- GROUND FLOOR dimensions
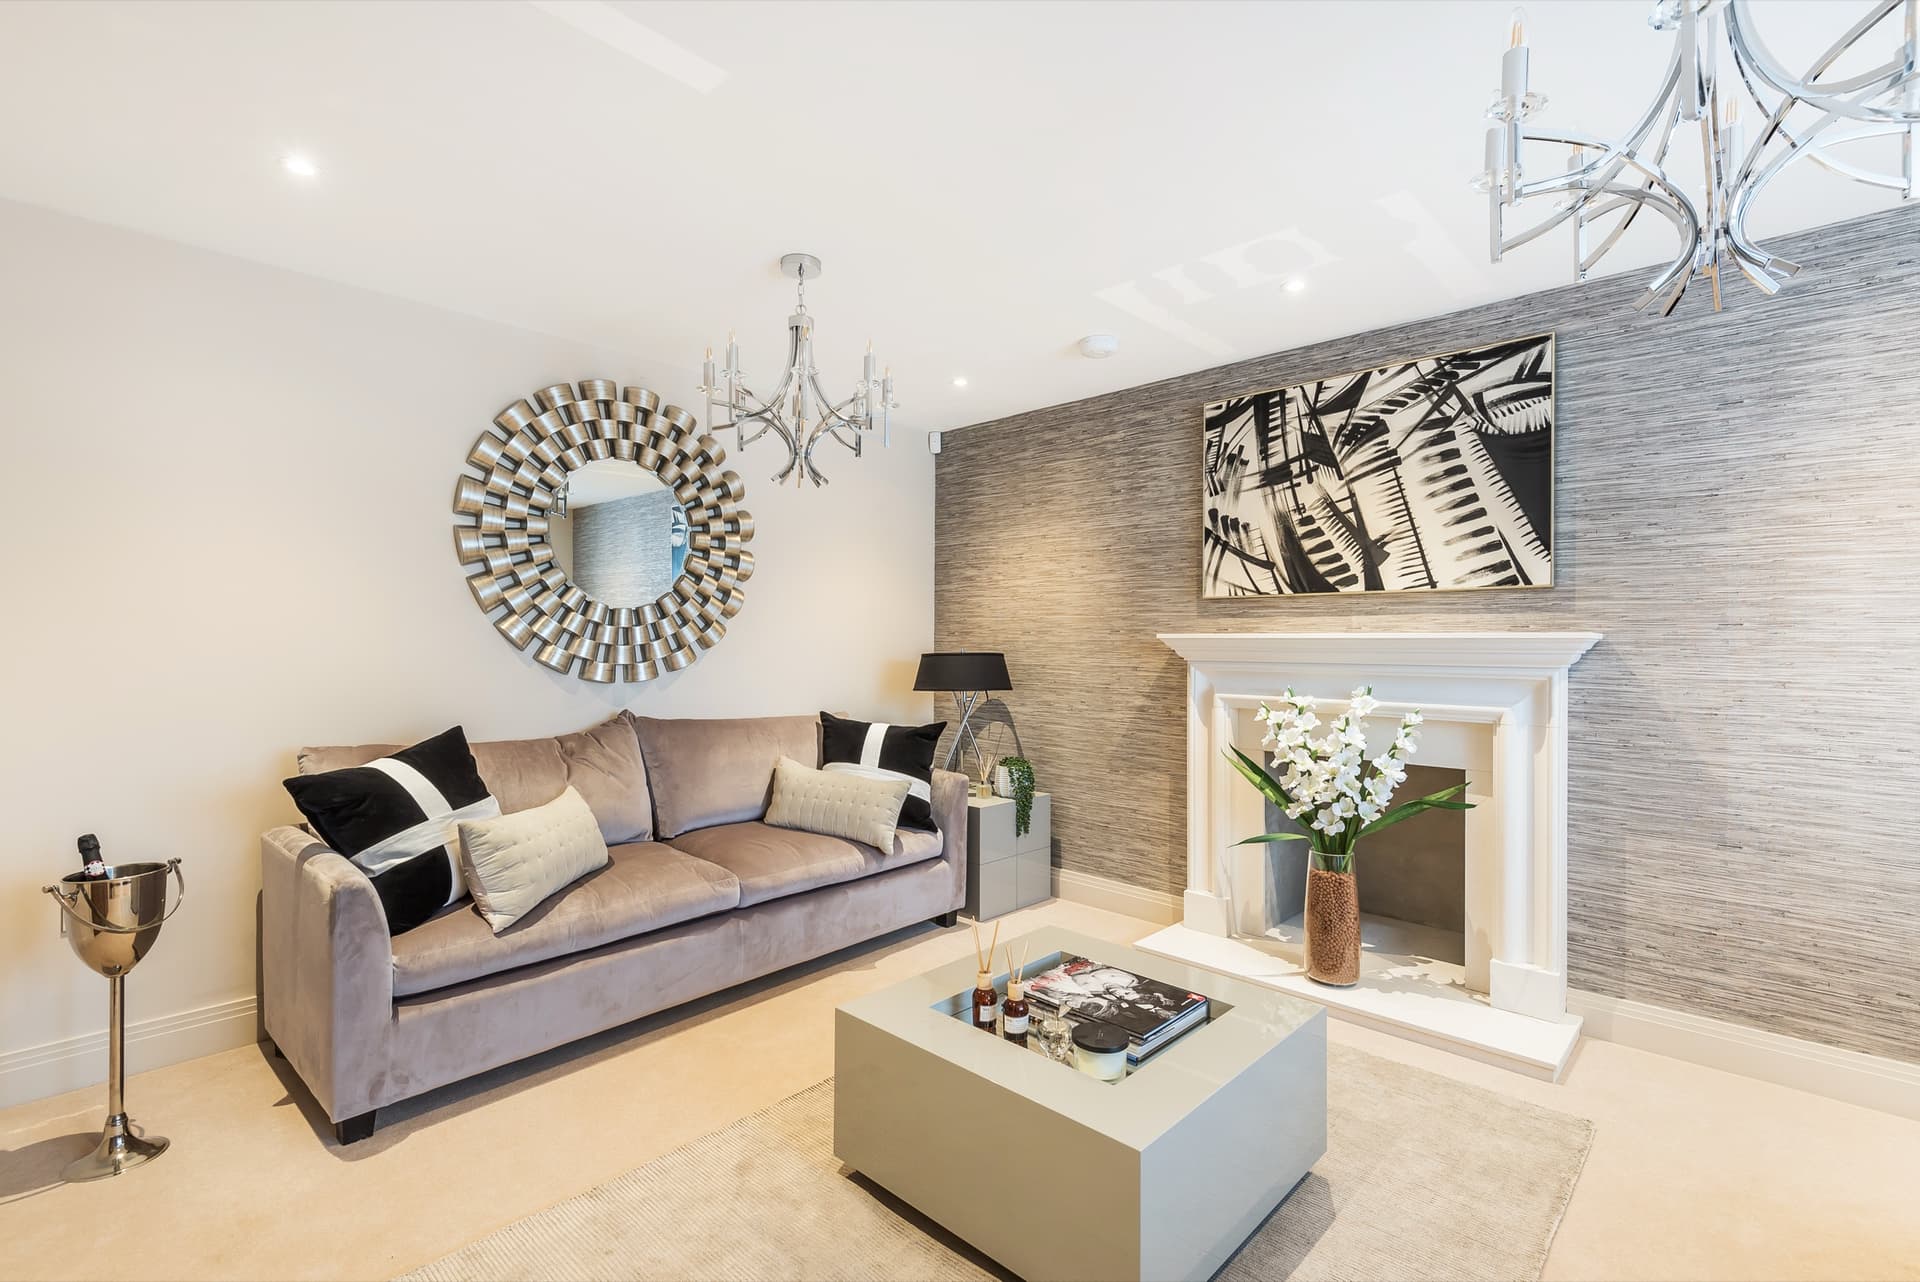
- Living Room 18'5 (5.65) x 12'10 (3.91)
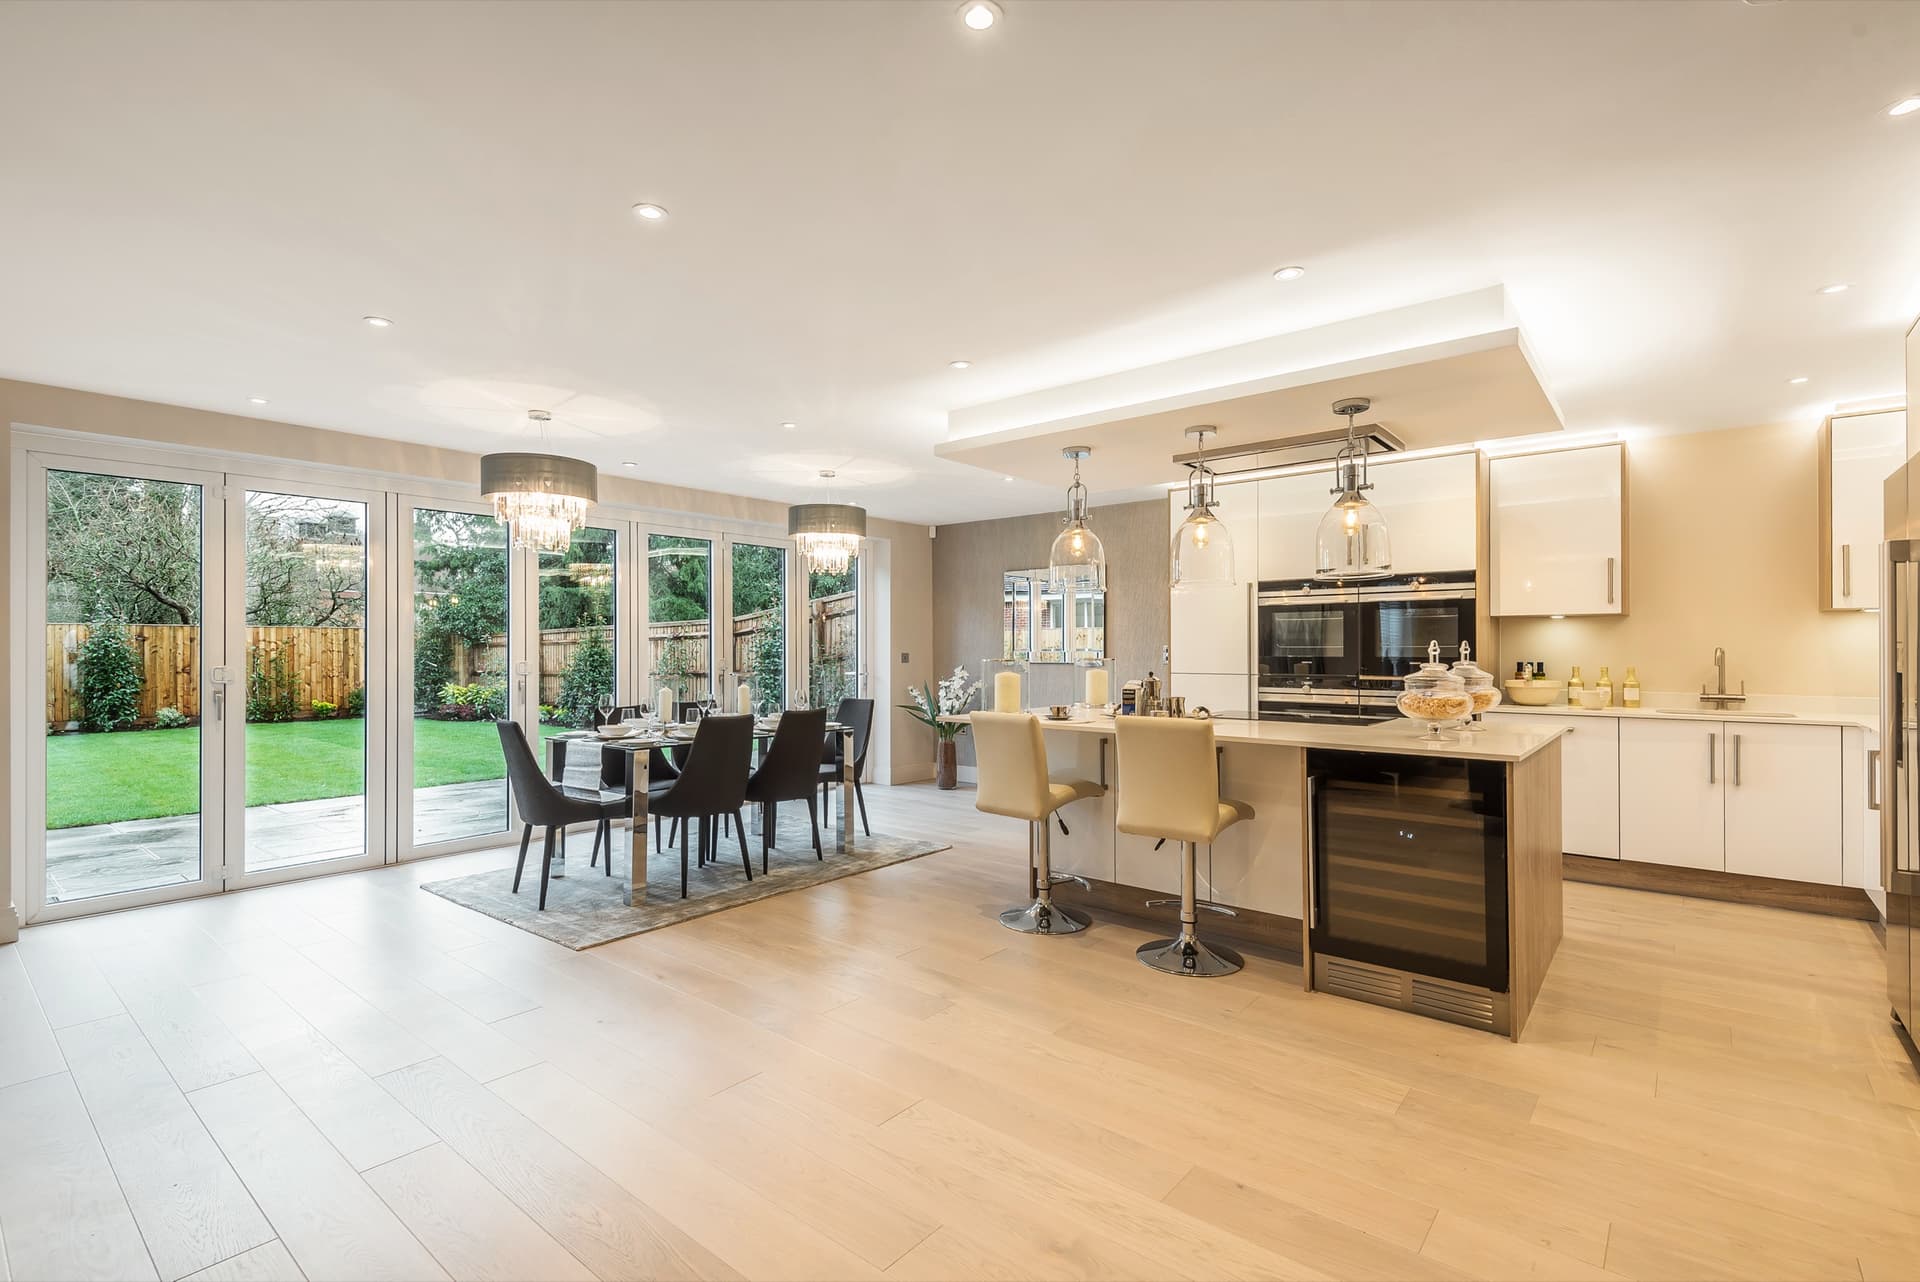
- Kitchen / Dinning / Family room 32'2 (9.80) x 22'1 (6.73)
- Garage 17'1 (5.21) x 9'4 (2.84)
- Utility 8'8 (2.64) x 6'10 (2.08)
- Ridgeway House - Floor Plans
- Little Close, School Lane, Put
- Kitchen / Dining /
- Family Room
- Utility
- Living Room
- x 12'10 (3.91) to bay
- Whilst every attempt has been made to ensure
- error, omission or misstatement. These plans
- Specifically no guarantee is given on the tot
- Kitchen 32'2 (9.80) x 22'1 (6.73)
- SITUATION
- Puttenham is a highly sought after Surrey village, which lie
- southern slopes of the Hog's Back, with its historic 12th ce
- village church, public house and highly regarded infant scho
- Guildford, Surrey's County Town, is about 5 miles away, offe
- a vast array of high end, High Street and independent shops,
- along with an abundance of coffee shops, restaurants and
- entertainment, including The Yvonne Arnaud Theatre, Electric
- Theatre and G Live. Outstanding sporting facilities are avai
- The Guildford Spectrum and Surrey Sports Park. There is also
- wide choice of schools for all age groups.
- Puttenham Heath Golf Club is on the other side of the villag
- with further golf courses being found at Hurtmore and Milfor
- A series of footpaths and bridleways are readily accessible,
- providing excellent walking and cycling, with the countrysid
- surrounding Puttenham considered to be some of the finest in
- this part of Surrey.
- Ideally located, under
- a mile to the A31 with
- access to A3 and London.
- Godalming - 4.6 miles
- Farnham - 7.3 miles
- Guildford - 5.0 miles
- Heathrow - 26.6 miles
- Gatwick - 35 miles
- Development Location:
- These particulars are intended as a guide only and must not
- contract or any part thereof. Plans are not drawn to scale,
- correct, but their accuracy is in no way guaranteed.
- www.kidbrook.co.uk
- Underfloor heating to ground and first floor • Planting to front and turfing to the rear
- Contemporary walnut doors with inlay panel • Weatherproof electric power point to rear
- Chrome door furniture • Outside tap to rear
- Gas-fired central heating • Contemporary light fittings to front and rear
- Tegula block-paving to parking area
- All walls and ceilings finished smooth: Dulux matt emulsion
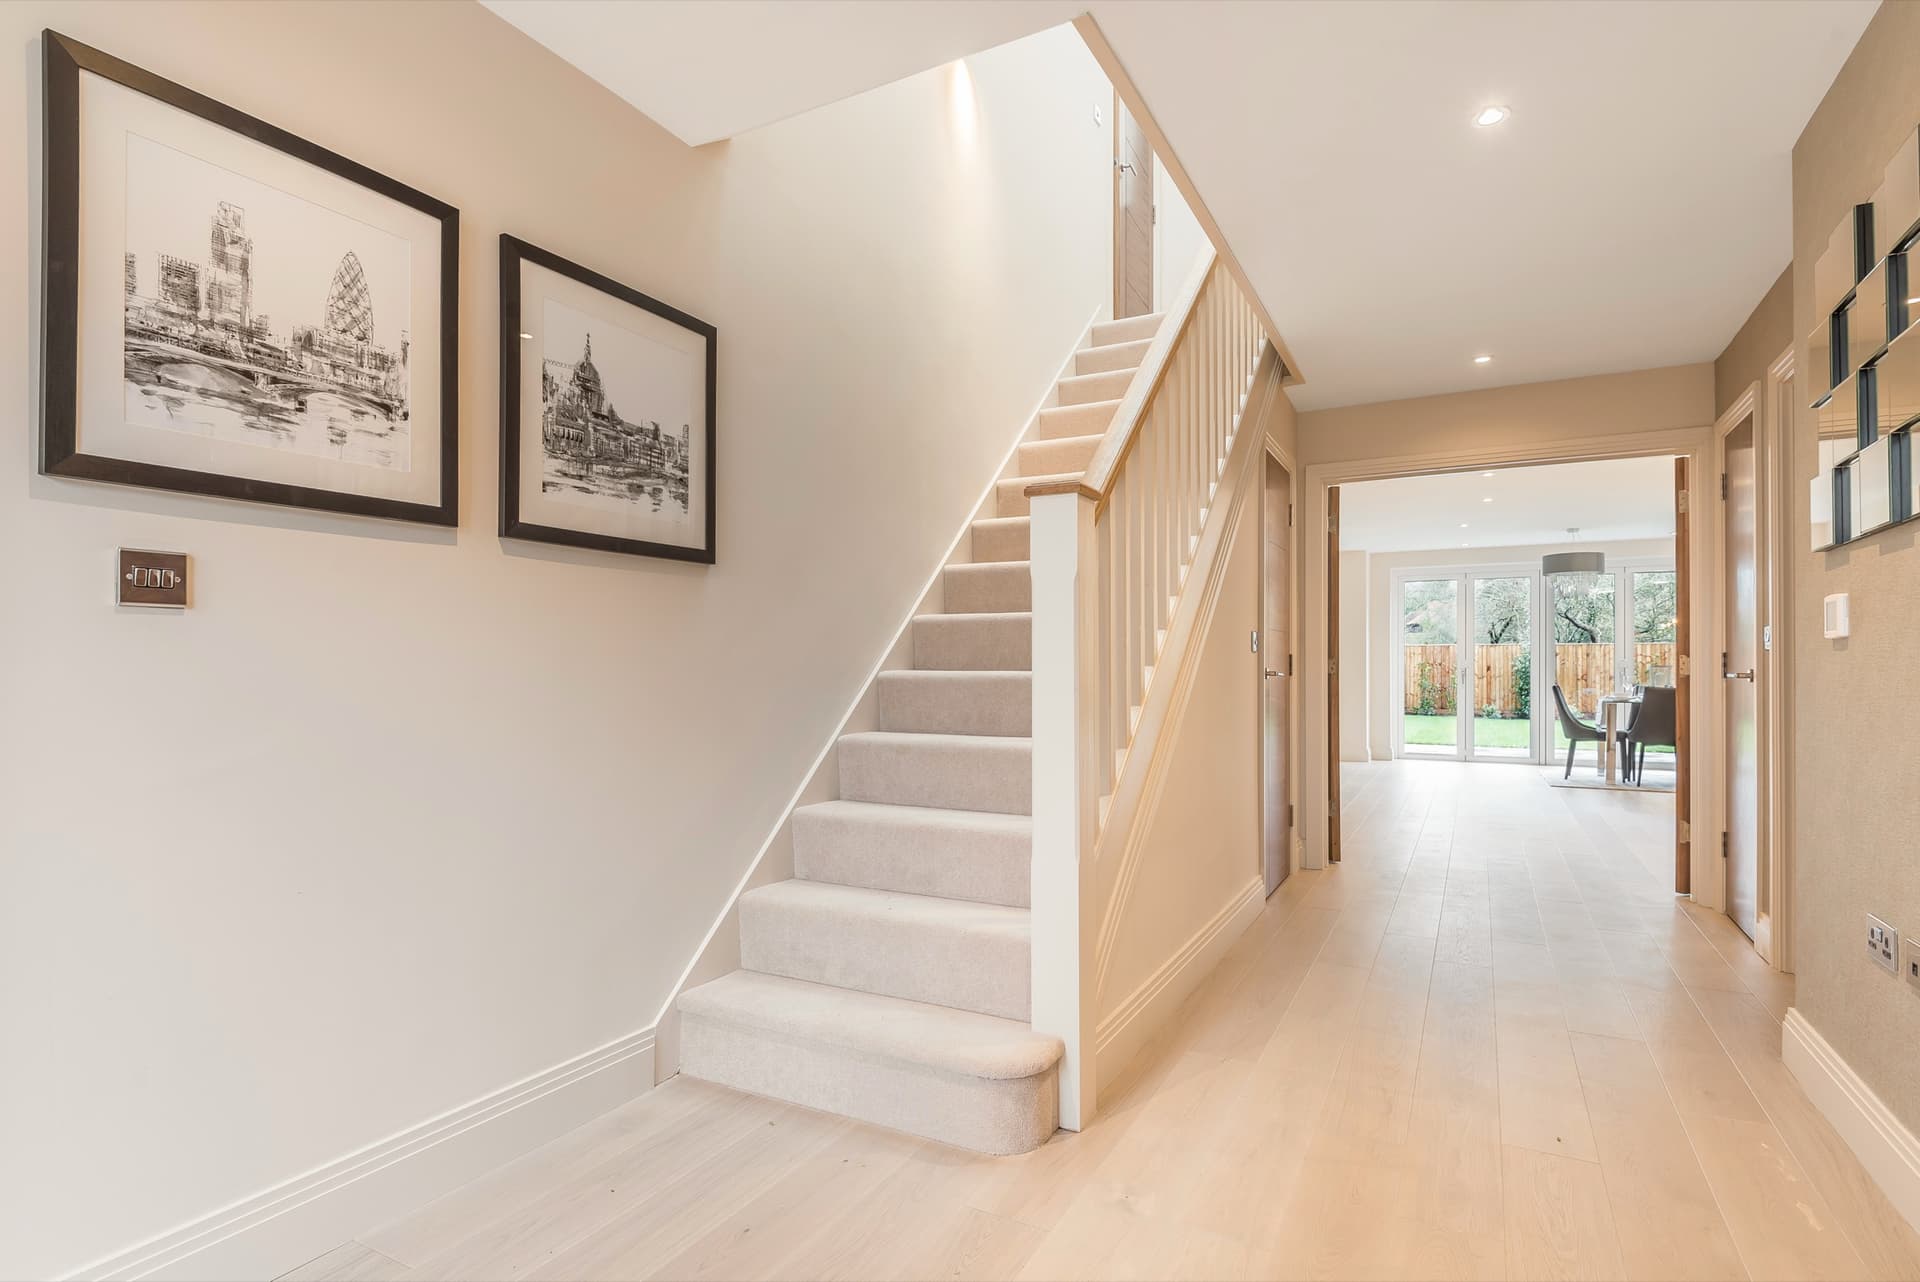
- Oak staircase painted with hardwood handrail
- Oak-engineered wood flooring to downstairs,except sitting
- room, which is carpeted
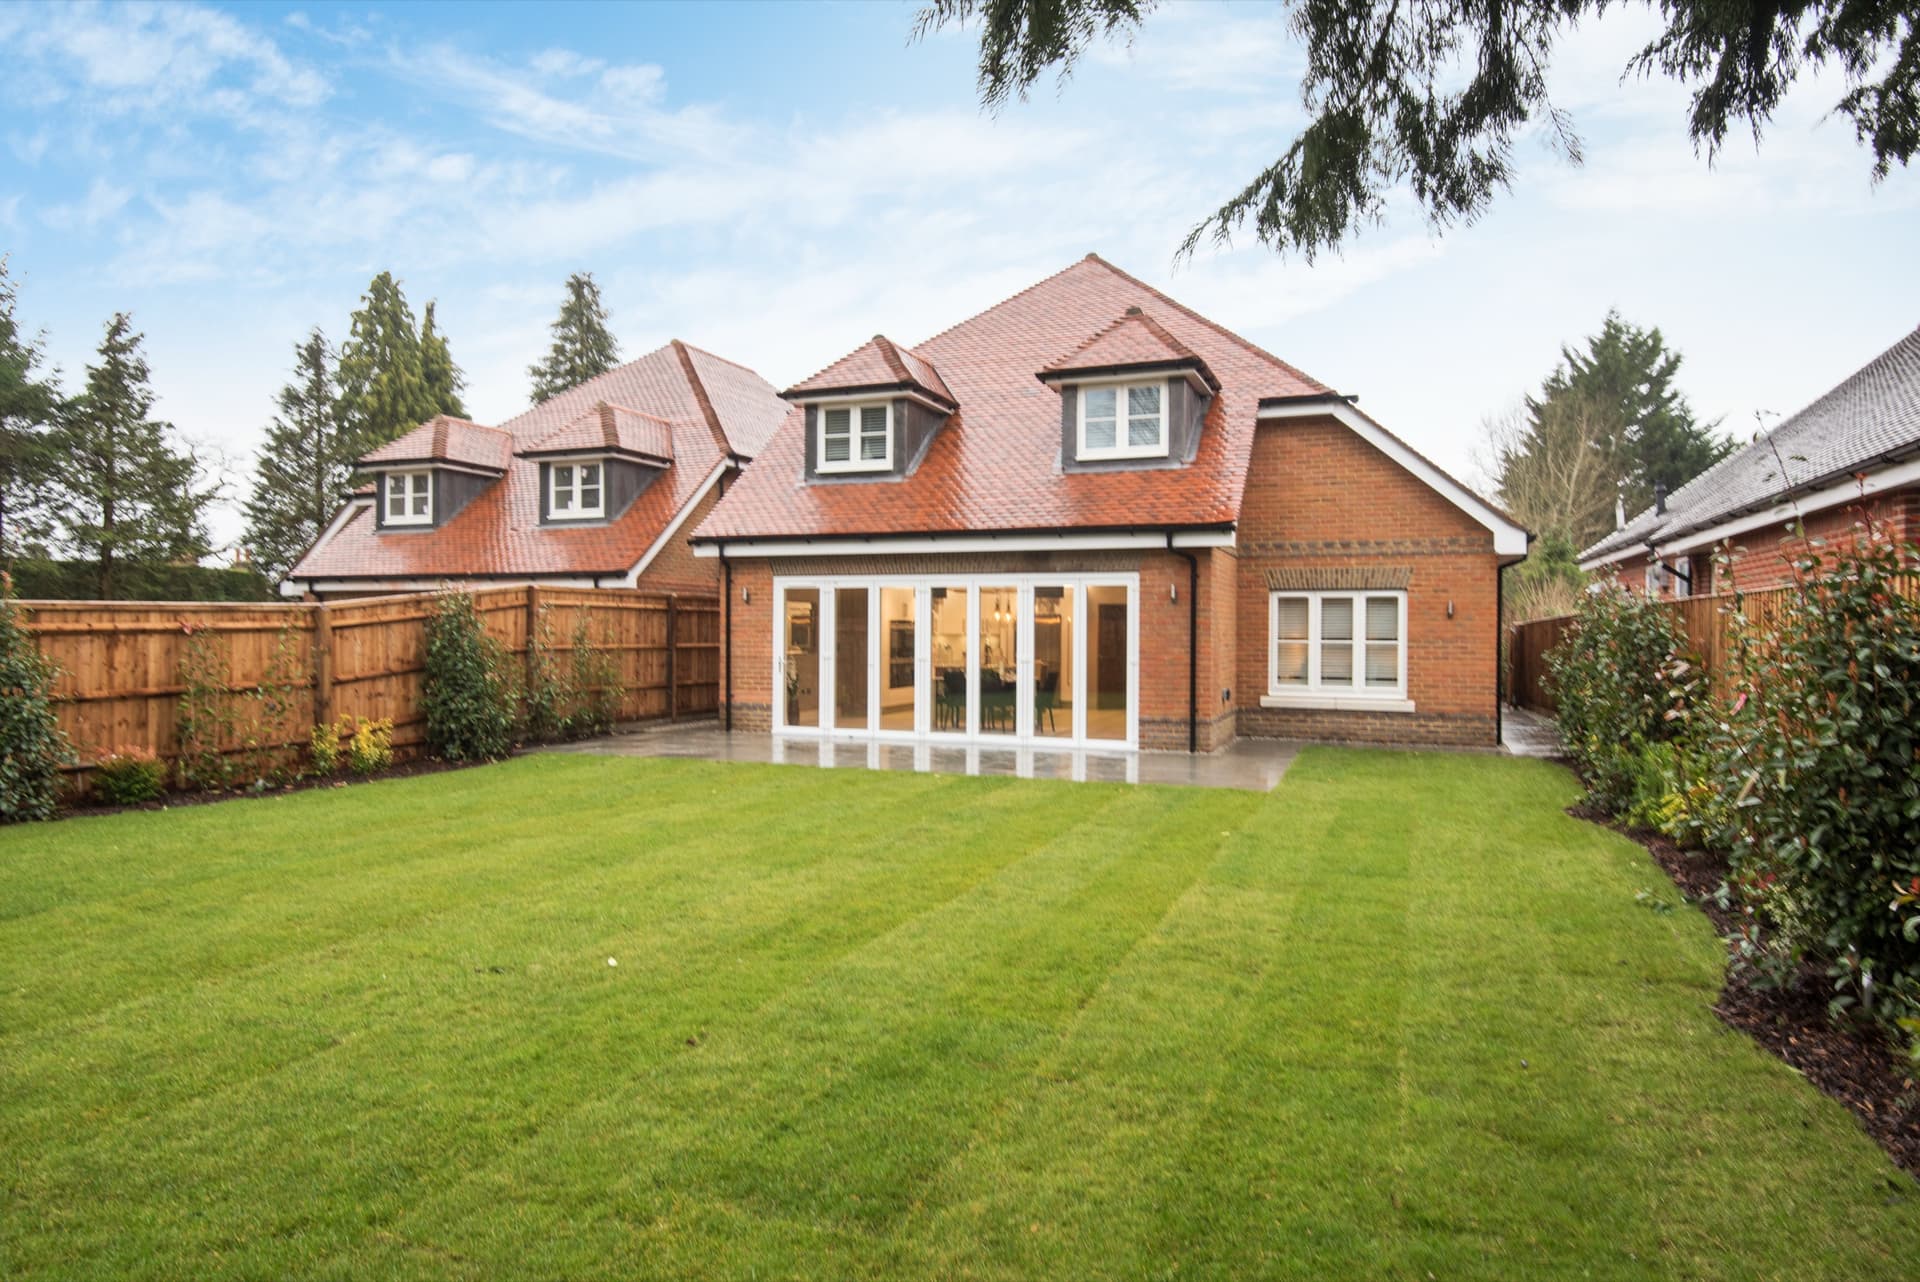
- Bi-fold door to kitchen/dining/family room
- Bedroom 2
- Bedroom 3
- Bedroom 4
- Master Suite
- FIRST FLOOR dimensions
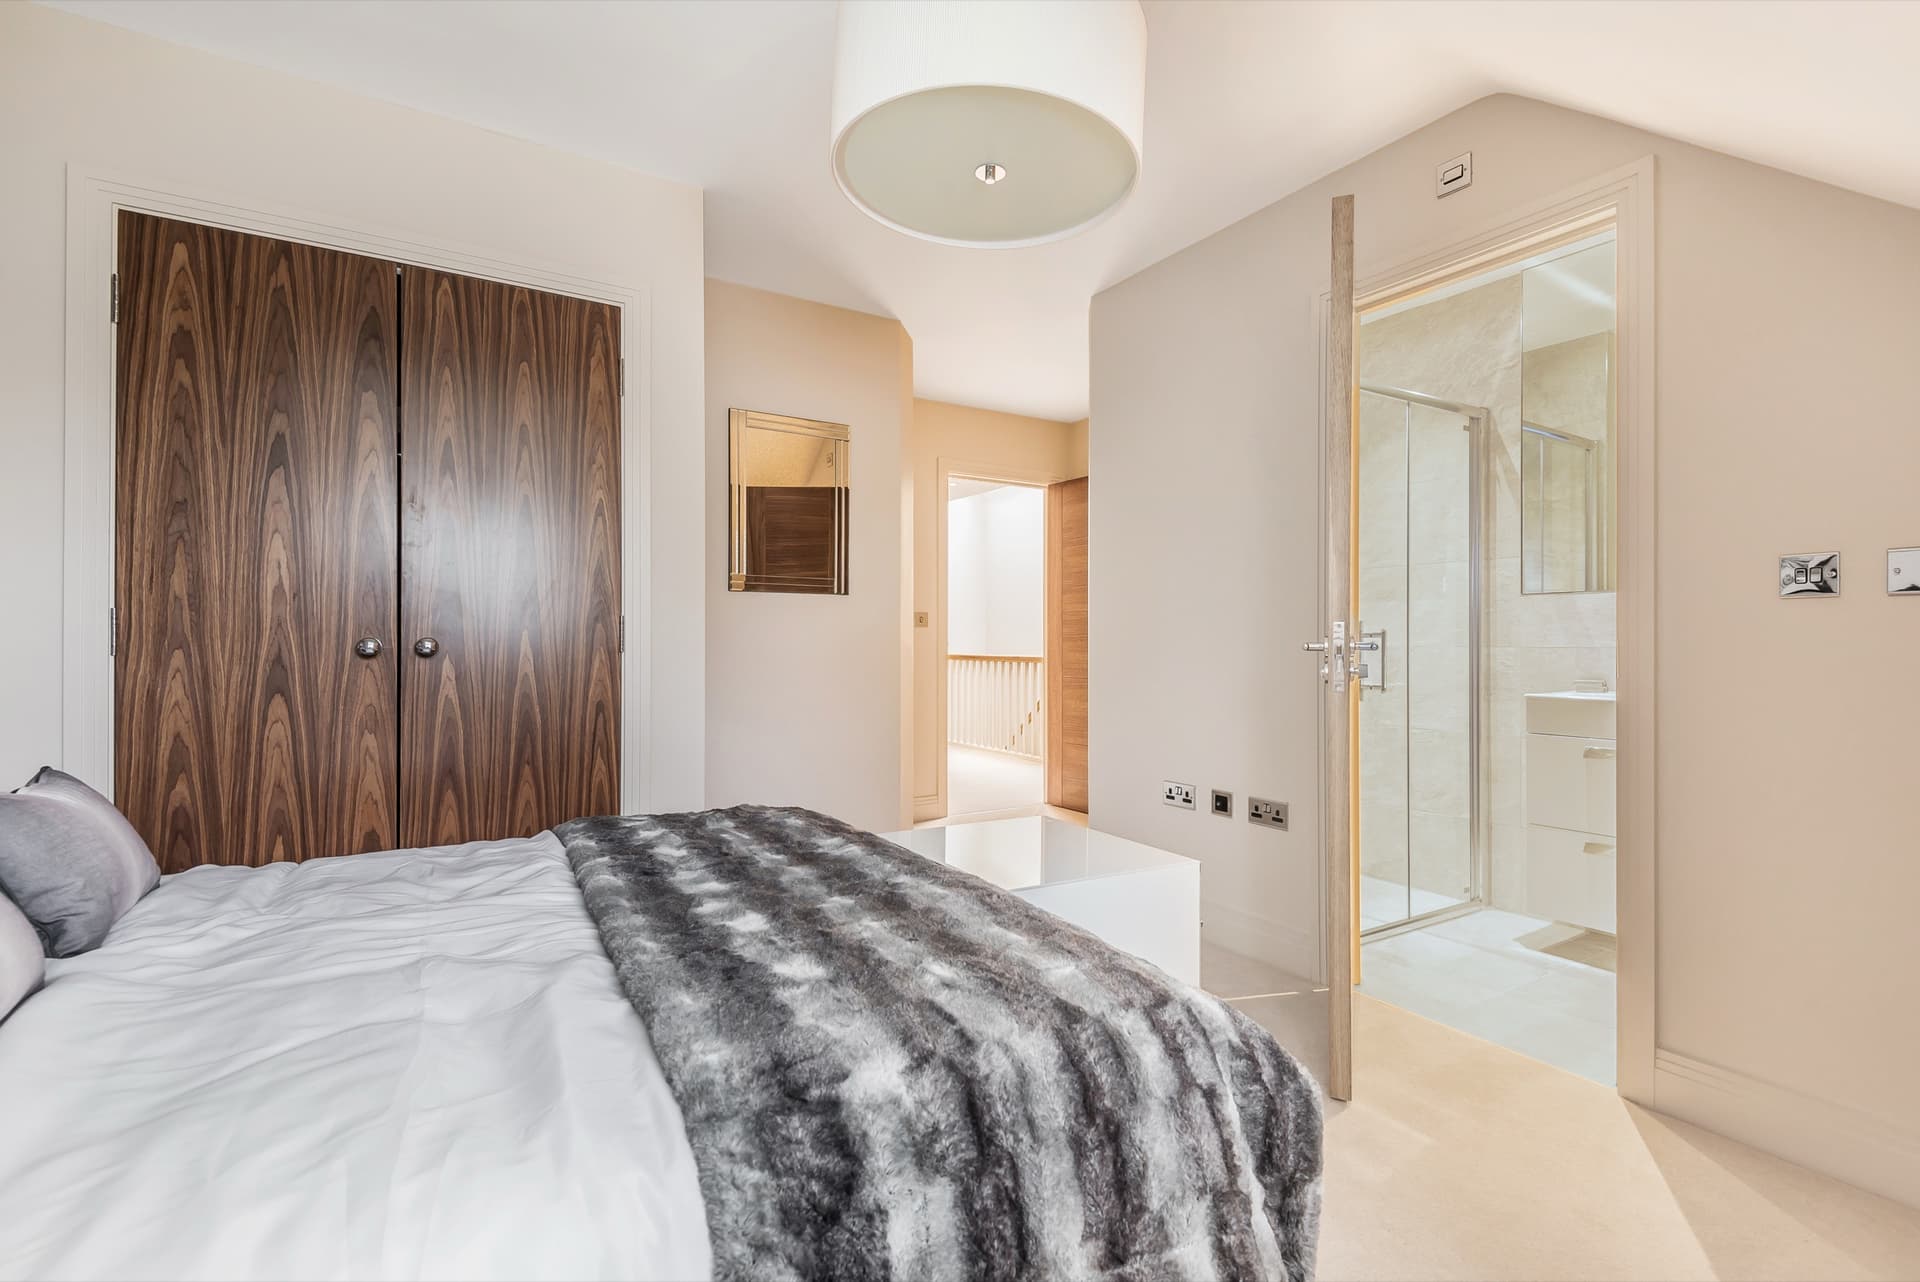
- Master Suite 14'4 (4.37) x 13'7 (4.14) max
- Bedroom 2 11'8 (3.56) x 9' (2.74)
- Bedroom 3 17'2 (5.23) x 12'4 (3.76)
- Bedroom 4 13'10 (4.22) x 9' (2.74)
- tenham, Guildford, GU3
- Bedroom 1
- x 9' (2.74) Bedroom 2
- Down Store
- Garage
- Bedroom 1 13'10 (4.22)
- GROUND FLOOR FIRST FLOOR
- the accuracy of the floor plan contained here, measurements of doors, windows and rooms are approximate and no responsibility is taken for any
- are for representation purposes only as defined by RICS Code of Measuring Practice and should be used as such by any prospective purchaser.
- al square footage of the property if quoted on this plan. Any figure given is for initial guidance only and should not be relied on as a basis of valuation.
- Copyright nichecom.co.uk 2019 Produced for My Audience REF : 514107
- Master Suite 14'4 (4.37) x 13'7 (4.14)
- s on the
- ntury
- lable at
- Springfield Manor
- Puttenham Hill
- House Care - Bupa
- Puttenham C of E School Puttenham Eco
- Camping Barn
- Wildcroft Rare
- Ln Puttenham Golf Club
- Kidbrook homes is a privately owned residential developer. We are passionate about
- creating different and exclusive living spaces. Even before we have acquired new land
- for development, the customer is considered our central focus.
- Hook Ln
- HEATHROW M44
- M At Kidbrook we recognise that first class quality is an essential ingredient to our
- AIRPORT
- successful formula. We expect and encourage discerning customers, safe in the
- RICHMOND
- knowledge that our new homes are exceptional. Our confidence is underwritten by
- our own two year warranty and backed by a 10 year warranty.
- EGHAM
- WIMBLEDON
- ASCOT
- We believe the greater attention to fine details sets us apart. Our superior homes
- blend effortlessly with their surroundings and are designed specifically for each
- WEYBRIDGE development. This means they are individual and special, just like our customers.
- WOKING quality within our homes. The tailored specifying process considers only high class
- products to be proud of. Material and architectural choices are bespoke to each of our
- exclusive developments ensuring we draw from our past whilst looking to the future.
- Our top quality homes are built traditionally by experts to the highest standards and
- GUILDFORD
- Building Regulations. Where possible, we also include environmentally friendly green
- GODALMING In essence we invite you to share our discerning passion for space and exclusivity.
- be relied upon as a statement of fact. They do not form the basis of a Any intending purchaser must therefore satisfy themselves by inspection or otherwise as to their correctness. Because the
- the descriptions, distances and all other information are believed to be scheme is in the course of construction, we must reserve the right to alter the specifications without notice and substitute
- materials, equipment or fittings of a similar quality.
Photography & Renders
Gallery
School Lane — photo 1
01 / 10
Our Developments
Other Collections
Shalford Lodge, Kingston upon Thames
A superb development of thirteen two and three bedroom luxury apartments in a highly desirable location overlooking the spectacular Richmond…
Ardmore Place, Wimbledon
Ardmore Place is a new landmark development for central Wimbledon. Set in an established, tree-lined avenue of elegant period, bay-fronted f…
Ockford Road, Godalming
Three beautifully crafted detached family homes in the desirable Surrey town of Godalming. Each home offers generous living space with four …
Completed
SCHOOL LANE is now fully sold
Every home here has found its owner. Explore our current developments, or speak to our team about upcoming releases.